#508-1971 Harbour Dr, Ucluelet, BC, V0R 3A0
$360,000MLS® # 1041411

Property For Sale In Ucluelet, British Columbia
1
Bedroom
1
Bath
-
$482.6
Maintenance Fees
Property Information:
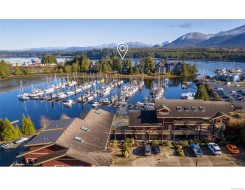
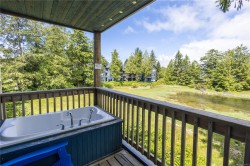
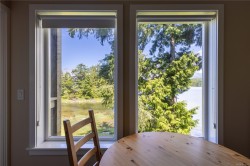
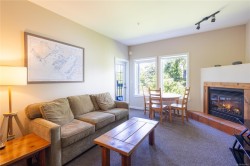
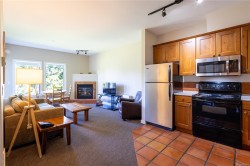
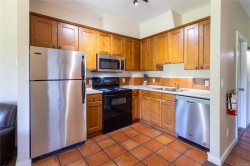
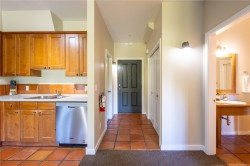
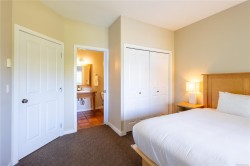
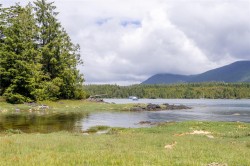
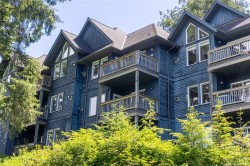
Welcome to 508 at Water's Edge Shoreside Suites — a captivating waterfront opportunity on the West Coast. Perched above the waters of Ucluelet Inlet, this spacious suite offers a front-row seat to nature’s greatest show—where orcas glide through the channel, seals play, and bald eagles soar overhead. Step onto your private deck and sink into the jetted soaker tub as the harbour comes to life. Inside, you'll find a generous layout with a full kitchen, dining/living area, and all the comforts guests seek for an unforgettable coastal escape. Whether you're looking for a personal retreat, an income-producing investment, or both, this is truly a hands-off ownership opportunity. Priced well below the $455,000 assessment, this exceptional property creates a chance to secure premier oceanfront real estate at a remarkable price.
Property Features:
- Bedrooms: 1
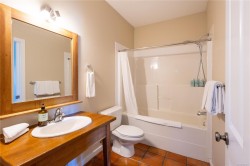
- Bathrooms: 1
- Annual Tax Amount: $2,963
- Appliances: Jetted Tub
- Built in: 2004
- Condo Fees: $482 Monthly
- Construction Materials: Insulation: Ceiling, Insulation: Walls, Wood
- Cooling: None
- Exterior Features: Sprinkler System
- Fireplace Features: Propane
- Floor Space (approx): 728 Square Feet
- Flooring: Mixed
- Foundation Details: Concrete Perimeter
- Heating: Baseboard, Electric
- Laundry Features: None
- Lot Features: Recreation Nearby, Shopping Nearby
- Lot Frontage: 0 Square Feet
- Ownership: Freehold/Strata
- Parking Features: Open
- Pets Allowed: Cats OK, Dogs OK, Number Limit
- Property Condition: Resale
- Property Sub Type: Condo Apartment
- Roof: Asphalt Shingle
- Utilities: Underground Utilities
- View: Mountain(s)
- Water Source: Municipal
- Waterfront Features: Ocean Front
- Zoning: CS5
- Zoning Description: Commercial
- Sewer:
- No. of Parking Spaces: 1
Rooms:
- Kitchen Main Level 2.74 m x 2.44 m 9 ft x 8 ft
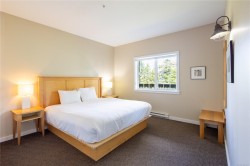
- Bedroom Main Level 3.66 m x 3.66 m 12 ft x 12 ft
- Bathroom Main Level
- Living Main Level 4.57 m x 3.66 m 15 ft x 12 ft
- Laundry Main Level 1.83 m x 2.44 m 6 ft x 8 ft
Courtesy of: 460 Realty Inc. (UC)
MLS® property information is provided under copyright© by the Vancouver Island Real Estate Board and Victoria Real Estate Board. The information is from sources deemed reliable, but should not be relied upon without independent verification.
Additional Photos