Property Information:
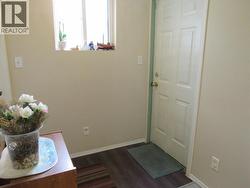
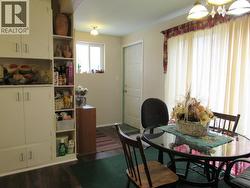
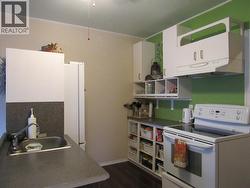
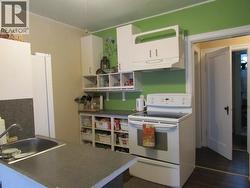
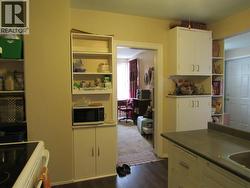
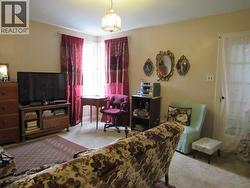
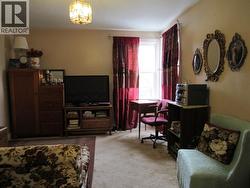
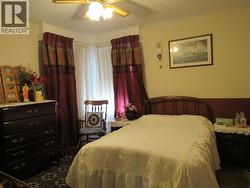
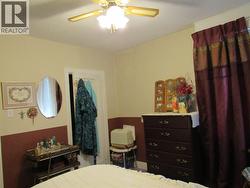
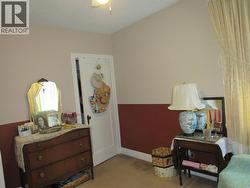
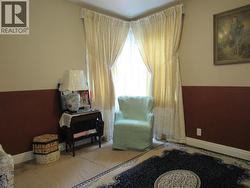
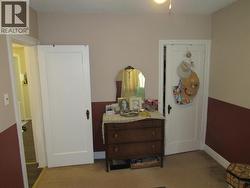
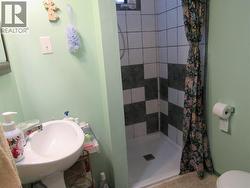
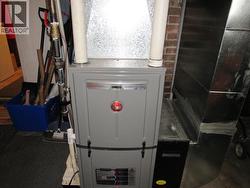
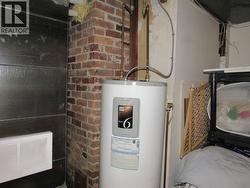
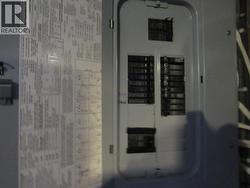
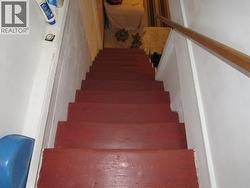
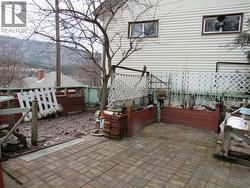
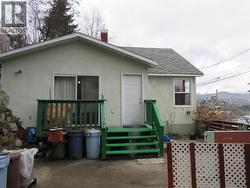
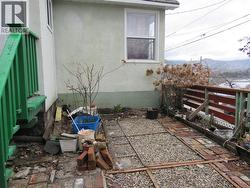
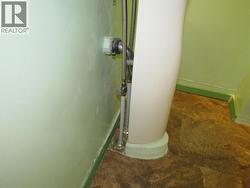
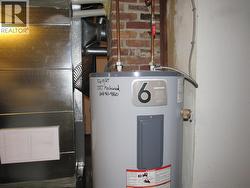
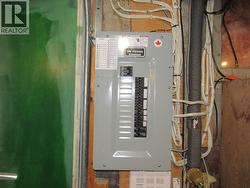
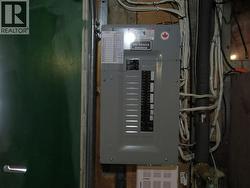
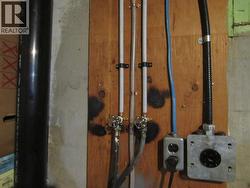
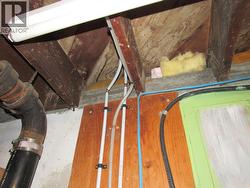
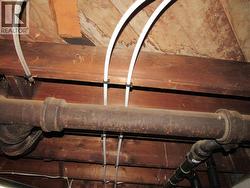
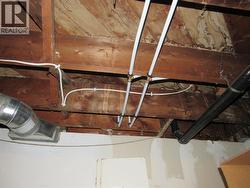
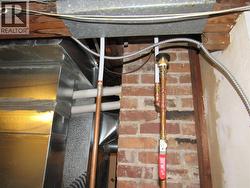
WELCOME HOME! NEW IMPROVEMENTS: NEW HOT WATER TANK, JUST INSTALLED, NEW ELECTRICAL PANEL JUST INSTALLED, NEW PEX PLUMBING THROUGHOUT, JUST COMPLETED. Very nice character home offers so much for a great price. Imagine waking up and enjoying your morning coffee on the patio and taking in the amazing river view. You'll love the light and bright kitchen and the sun drenched adjoining dining area that offers a great place to enjoy those family meals. The large living room has a place for all your comfy furniture, big screen TV and the 9 foot ceilings gives it a great sense of space. Both bedrooms on the main level are good sized and have room for a full bedroom suites. The full bath has a walk-in shower and window that opens. Main level has vinyl flooring that's great for kids and pets alike. Lower level has a finished family room as well as potential for more development. Upper loft could be a great place for a home office or just extra kid space. Raised beds are ready for planting and the front garden is perfect for all your perennials. This home is on a one-way street and usually has only local traffic. Features include: Vinyl windows, newer furnace, upgraded electrical service, new flooring and paint. Come check it out! Build a garage or even another home on the extra lot. Come have a look today. CHECK OUT THE POTENTIAL FOR BUILDING UP TOP ON DANIEL STREET OR BESIDE THE HOUSE ON EXTRA LOT, or subdivide and sell the extra lot. ENDLESS POSSIBILITIES. LEGAL PLANS AVAILABLE. (id:27)
Building Features:
-
Style:
Detached
-
Building Type:
House
-
Basement Type:
Full
-
Construction Style - Attachment:
Detached
-
Exterior Finish:
Aluminum siding, Concrete Block, Stucco
-
Floor Space:
1110 sqft
-
Flooring Type:
Hardwood
-
Roof Material:
Asphalt shingle
-
Roof Style:
Unknown
-
Heating Type:
Forced air