Property Information:
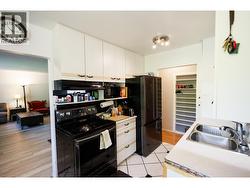
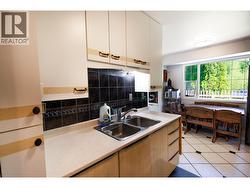
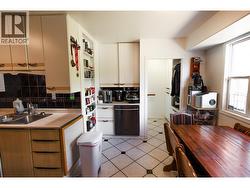
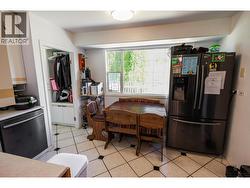
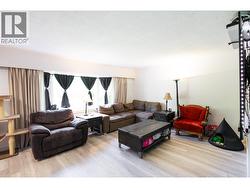
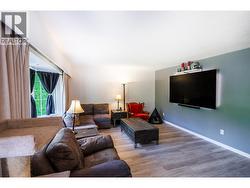
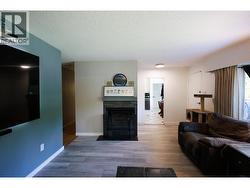
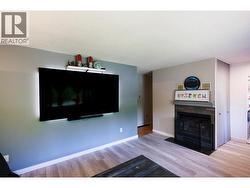
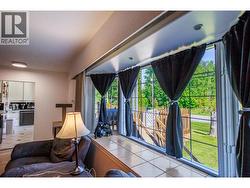
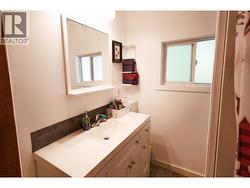
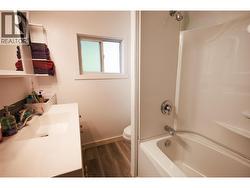
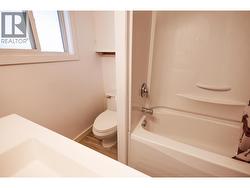
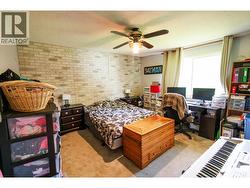
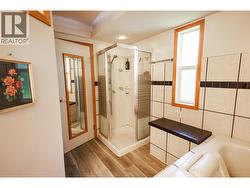
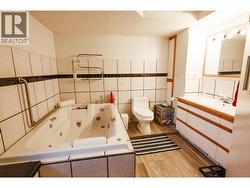
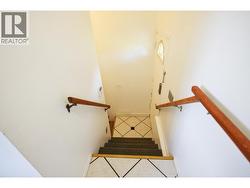
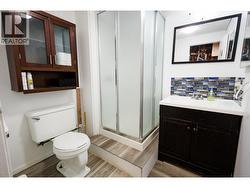
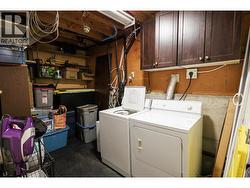
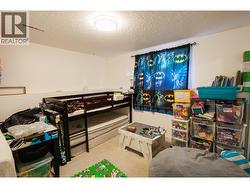
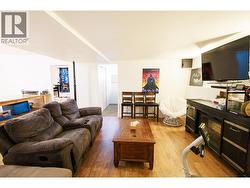
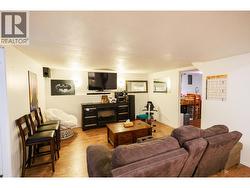
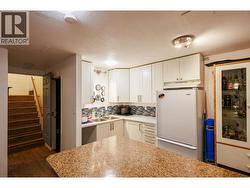
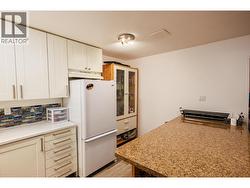
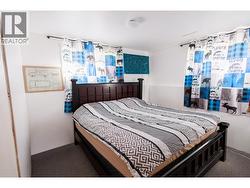
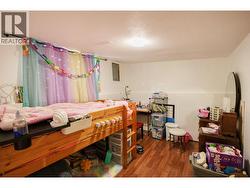
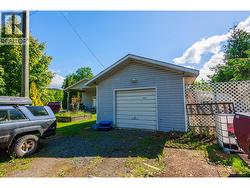
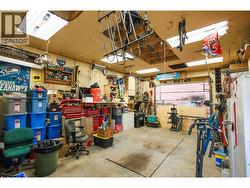
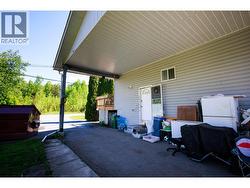
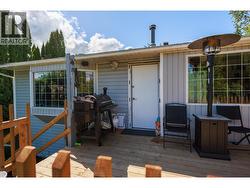
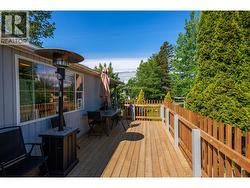
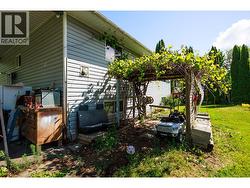
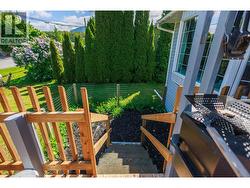
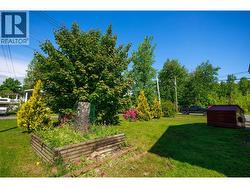
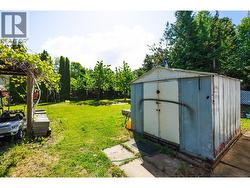
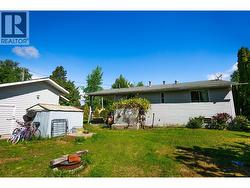
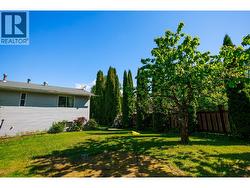
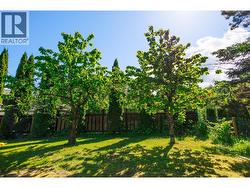
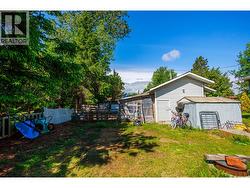
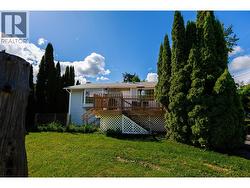
Need space for the family and the toys? This 5 bedroom home with a large detached shop is packed with potential! Situated on an 11,500 sq ft lot, this property offers plenty of parking, storage and room to spread out. The split-entry design leads upstairs to the bright main living area featuring a galley-style kitchen with adjoining eating area and spacious living room. The primary bedroom includes an ensuite with jetted tub, plus there’s another bedroom and full bath on the main floor. Downstairs offers 3 more bedrooms, a large living area, summer kitchen/bar space, 3 pc bath and laundry. Outside, the tall carport is perfect for storing an RV, boat or trailer, and the 18’x26’ detached shop is a dream workspace. Quick possession available! (id:27)
Building Features:
-
Style:
Detached
-
Building Type:
House
-
Basement Development:
Finished
-
Basement Type:
N/A
-
Construction Style - Attachment:
Detached
-
Exterior Finish:
Vinyl siding
-
Floor Space:
2340 sqft
-
Foundation Type:
Concrete Perimeter
-
Roof Material:
Asphalt shingle
-
Roof Style:
Conventional
-
Total Finished Area:
2340 sqft
-
Heating Type:
Forced air
-
Heating Fuel:
Natural gas