$580,000

House For Sale In Sparwood, British Columbia

$580,000
  • 3

    Bedrooms

  • 4

    Baths

  • 0.19 Acres

    Lot Size

Property Information:

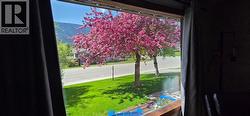
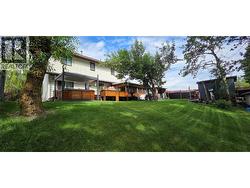
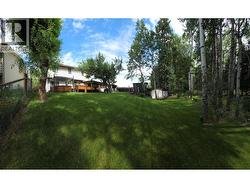
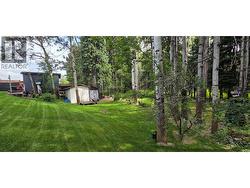
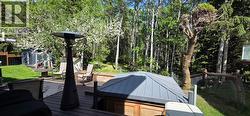
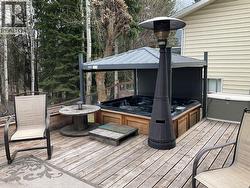
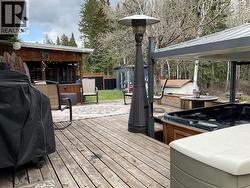
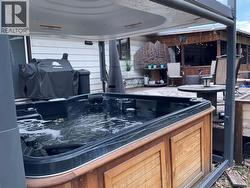
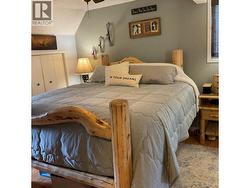
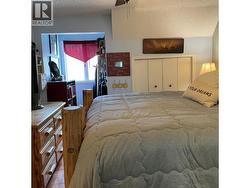
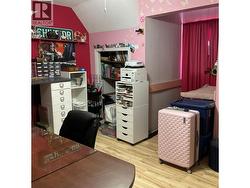
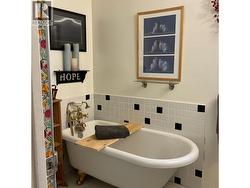
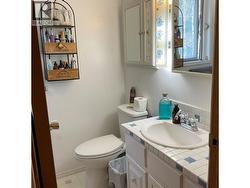
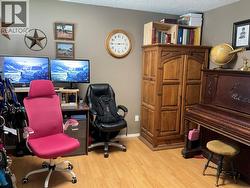
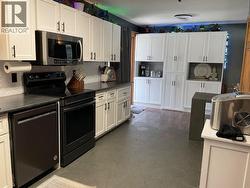
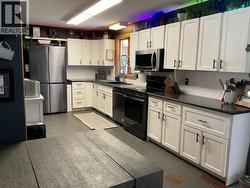
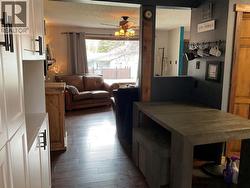
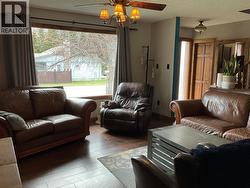
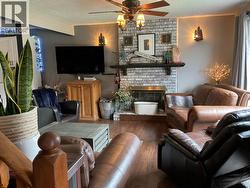
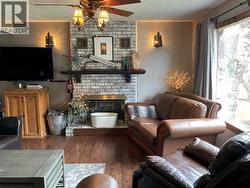
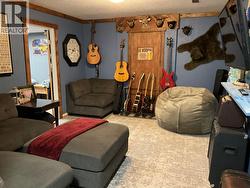
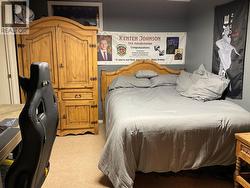
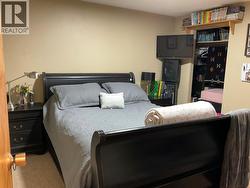
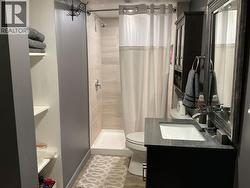
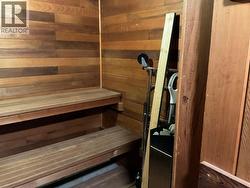
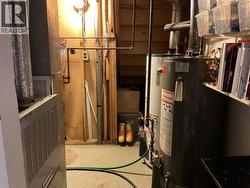
Sparwood Height home - large lot on a quiet street. Property has mature trees, landscaping and a private back yard that will bring a smile to your face -- doesn't even feel like you are in town! Inside the home enjoy a country kitchen with lots of cabinets / pantry, your view from the kitchen window is your private woodland. Livingroom has picture window for mountain views, relax in front of the fireplace or watch TV, den/family room, laundry, and half bath complete this floor. Access the attached garage, or the back deck with a soothing hot tub. Upper level offers master bedroom with 3 piece ensuite and twin closets, 2 more bedrooms, and main bath with footed bath tub. The basement is finished with family room, utility room, sauna, 3 piece bathroom, craft room, office or the option for 2 more bedrooms. Easy to show -- ask your REALTOR® to make an appointment for you today. (id:27)

Building Features:

  • Style: Detached
  • Building Type: House
  • Construction Style - Attachment: Detached
  • Exterior Finish: Vinyl siding
  • Fireplace Fuel: Wood
  • Fireplace Type: Conventional
  • Floor Space: 2250 sqft
  • Flooring Type: Ceramic Tile, Laminate, Flooring Type
  • Roof Material: Asphalt shingle, Metal
  • Roof Style: Unknown, Unknown
  • Heating Type: Forced air
  • Appliances: Refrigerator, Dishwasher, Range - Electric, Microwave

Property Features:

  • OwnershipType: Freehold
  • Property Type: Single Family
  • Bedrooms: 3
  • Bathrooms: 4
  • Half Bathrooms: 1
  • Access Type: Easy access
  • Built in: 1982
  • Features: Private setting
  • Floor Space (approx): 2250 Square Feet
  • Irregular: Yes
  • Landscape Features: Landscaped
  • Lot Size: 0.19 Acres
  • Utility Type: Natural Gas - Available, Hydro - Available
  • View Type: Mountain view
  • Sewer: Municipal sewage system
  • Parking Type: Attached garage
  • No. of Parking Spaces: 1

Rooms:

  • Bedroom 2nd Level 8' x 16'
  • Bedroom 2nd Level 10' x 9'6''
  • Bathroom 2nd Level 10' x 6'6''
  • Bathroom 2nd Level 9' x 6'6''
  • Primary Bedroom 2nd Level 12' x 18'
  • Utility Basement Level 10' x 7'
  • Hobby Basement Level 12' x 10'
  • Office Basement Level 11' x 13'
  • Bathroom Basement Level Measurements not available
  • Living Basement Level 16' x 13'
  • Laundry Main Level 5' x 7'
  • Bathroom Main Level 4' x 7'6''
  • Family Main Level 11'4'' x 13'2''
  • Living Main Level 16'6'' x 13'6''
  • Kitchen Main Level 24'6'' x 12'6''

Courtesy of: RE/MAX Blue Sky Realty

This listing content provided by REALTOR.ca has been licensed by REALTOR® members of The Canadian Real Estate Association.

This listing content provided by REALTOR.ca has been licensed by REALTOR® members of The Canadian Real Estate Association.

  • street -
  • forest -
  • Rear deck -
  • rear deck -
  • hot rub -