$669,000

House For Sale In Sooke, British Columbia

$669,000
  • 3

    Bedrooms

  • 2

    Baths

  • 0.60 Acres

    Lot Size

Property Information:

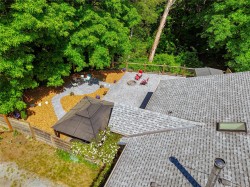
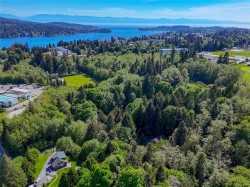
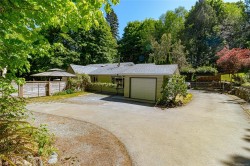
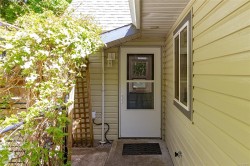
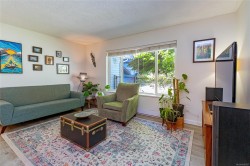
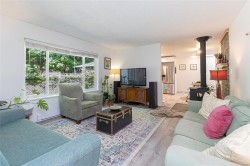
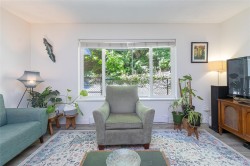
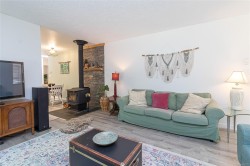
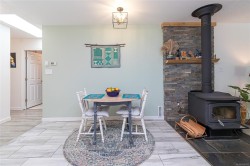
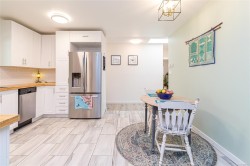
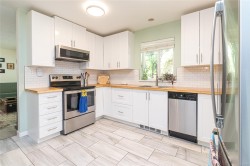
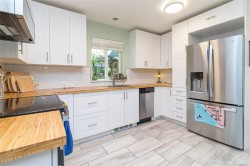
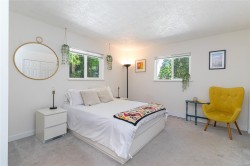
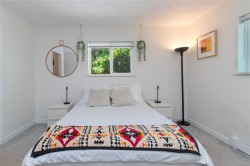
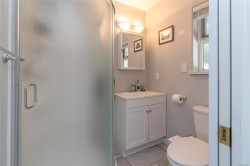
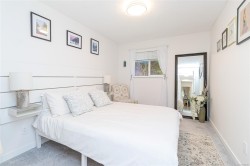
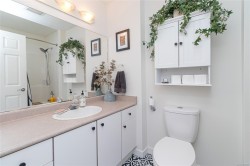
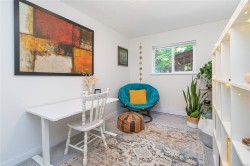
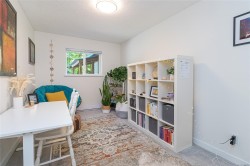
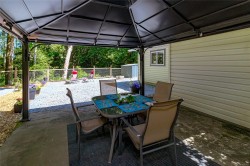
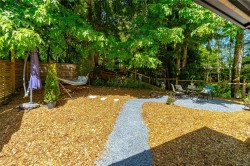
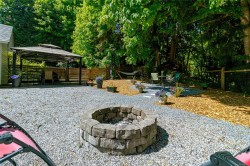
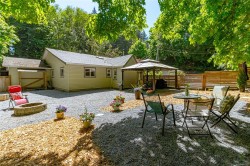
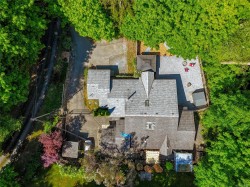
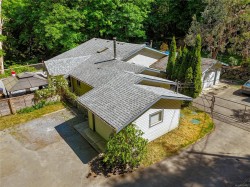
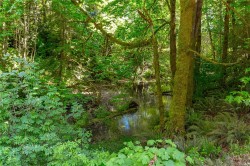
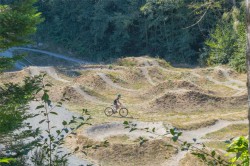
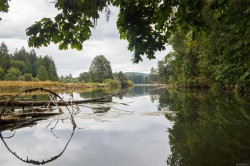
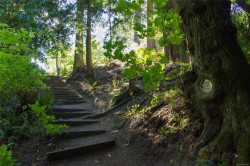
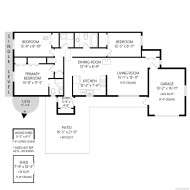
Welcome to 2196 Phillips Road, where privacy, comfort, and nature come together in this beautifully updated half duplex. Surrounded by mature trees in a peaceful, park-like setting, this property offers a rare sense of space while remaining close to everyday amenities. Inside, the 1,336 SF layout features 3 bedrooms, 2 bathrooms, and thoughtful updates throughout. The bright kitchen includes shaker-style cabinetry, subway tile, warm wood countertops, and stainless steel appliances. A cozy wood stove adds warmth and character between the dining and living areas. The primary bedroom offers an updated 3-piece ensuite and dual closets. Outside, enjoy a fully fenced yard with private patio, fire pit area, easy-care landscaping, and views over of a stream. Complete with a garage/workshop, ample parking, RV space, and easy access to schools, shops, transit, trails, and recreation.

Property Features:

  • Bedrooms: 3
  • Bathrooms: 2
  • Annual Tax Amount: $3,951
  • Accessibility Features: Accessible Entrance, Ground Level Main Floor, No Step Entrance, Wheelchair Friendly
  • Appliances: Dishwasher, Microwave, Oven/Range Electric, Refrigerator
  • Basement: None
  • Built in: 1997
  • Construction Materials: Vinyl Siding
  • Cooling: None
  • Exterior Features: Balcony/Patio, Fenced, Low Maintenance Yard, Wheelchair Access
  • Fireplace Features: Wood Burning Stove
  • Floor Space (approx): 1716 Square Feet
  • Flooring: Tile, Wood
  • Foundation Details: Concrete Perimeter
  • Heating: Baseboard, Electric
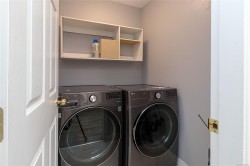
  • Laundry Features: In House
  • Lot Features: Irregular Lot, Private, Wooded
  • Lot Frontage: 26136 Square Feet
  • Lot Size: 0.60 Acres
  • Ownership: Freehold/Strata
  • Parking Features: Attached, Garage, Open
  • Pets Allowed: Aquariums, Birds, Caged Mammals, Cats OK, Dogs OK
  • Property Condition: Resale
  • Property Sub Type: Half Duplex
  • Roof: Asphalt Shingle
  • Water Source: Municipal
  • Window Features: Insulated Windows
  • Zoning Description: Residential
  • Sewer:
  • No. of Parking Spaces: 4

Rooms:

  • Other Main Level 4.57 m x 3.35 m
  • Kitchen Main Level 3.66 m x 2.44 m
  • Bathroom Main Level
  • Bedroom Main Level 4.27 m x 2.74 m
  • Other Main Level 4.88 m x 6.40 m Note: Patio
  • Other Main Level 1.83 m x 1.22 m Note: Entrance
  • Other Main Level 3.96 m x 5.18 m Note: Garage
  • Dining Main Level 3.96 m x 2.13 m
  • Ensuite Bathroom Main Level
  • Living Main Level 4.57 m x 3.96 m
  • Bedroom Main Level 3.66 m x 2.74 m

Courtesy of: Royal LePage Coast Capital Realty

MLS® property information is provided under copyright© by the Vancouver Island Real Estate Board and Victoria Real Estate Board. The information is from sources deemed reliable, but should not be relied upon without independent verification.