$465,000

House For Sale In Salmon Arm, British Columbia

$465,000
  • 2

    Bedrooms

  • 1

    Bath

  • 0.14 Acres

    Lot Size

Property Information:

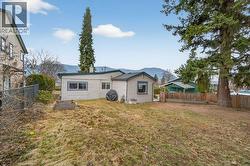
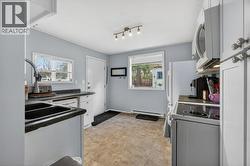
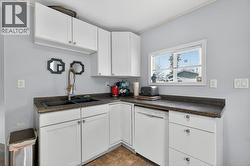
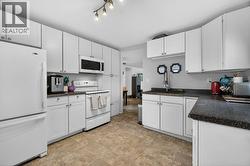
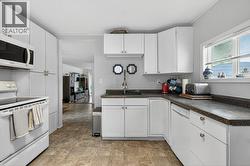
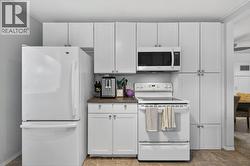
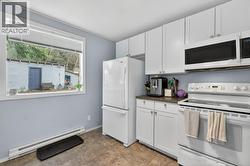
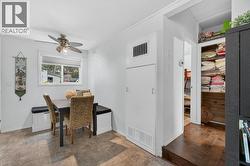
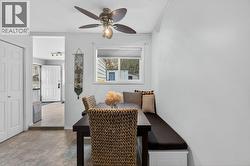
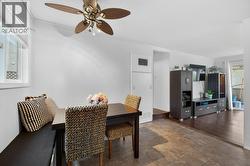
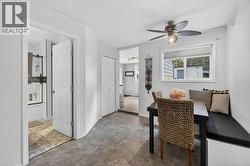
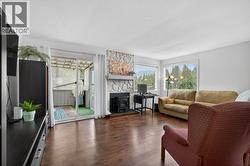
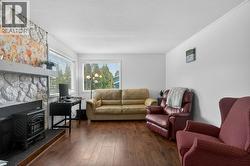
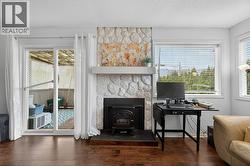
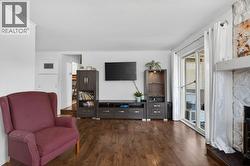
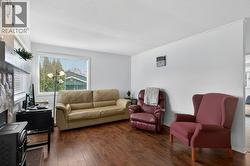
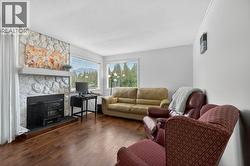
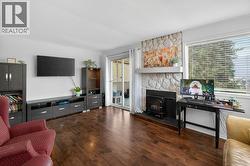
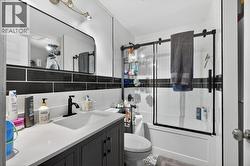
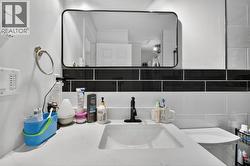
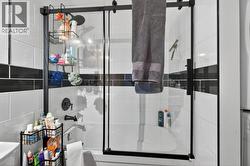
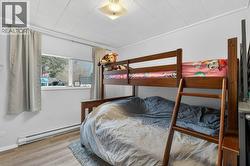
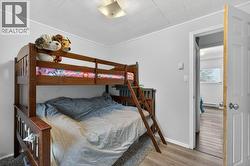
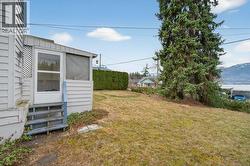
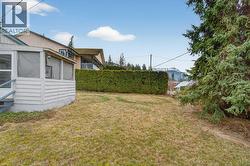
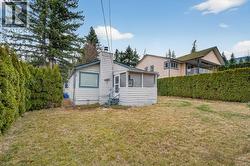
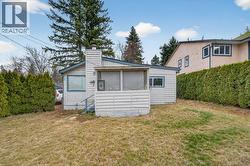
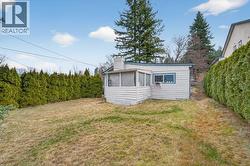
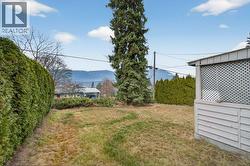
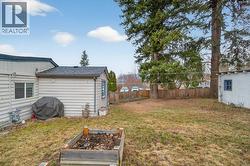
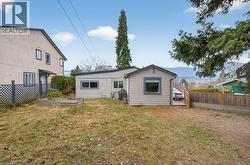
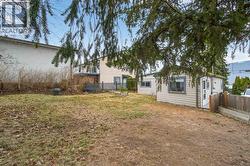
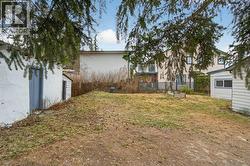
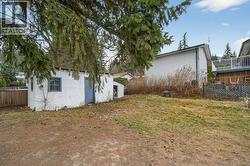
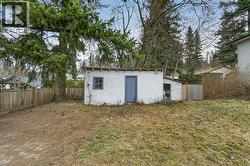
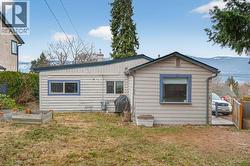
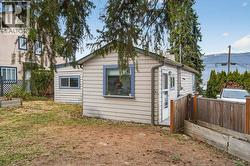
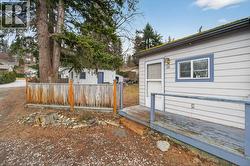
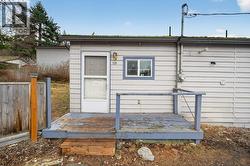
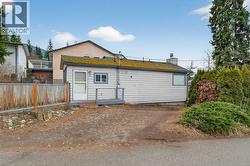
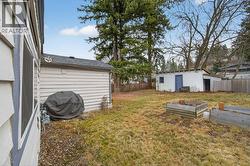
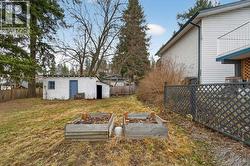
PERFECT STARTER OR INVESTMENT PROPERTY - Located close to downtown this 2 bedroom 1 bathroom home on a spacious, fenced, corner lot has been updated over the past several years. In 2010 the kitchen was updated, as were most of the windows, flooring, drywall, wiring and plumbing. 2016 included a new furnace and new roof. New appliances were added in 2019. The bathroom was completely renovated in 2024 including a tankless hot water system. Come take a look at this great value priced property. Quick possession possible. (id:27)

Building Features:

  • Style: Detached
  • Building Type: House
  • Air Conditioning: Yes
  • Architectural Style: Rancher
  • Basement Type: Crawl space
  • Construction Style - Attachment: Detached
  • Exterior Finish: Wood
  • Fireplace Fuel: Electric
  • Fireplace Type: Unknown
  • Floor Space: 894 sqft
  • Flooring Type: Linoleum, Wood, Tile
  • Roof Material: Asphalt shingle
  • Roof Style: Unknown
  • Heating Type: Baseboard heaters, Radiant/Infra-red Heat
  • Heating Fuel: Electric
  • Cooling Type: Window air conditioner
  • Appliances: Refrigerator, Dishwasher, Dryer, Range - Electric, Washer

Property Features:

  • OwnershipType: Freehold
  • Property Type: Single Family
  • Bedrooms: 2
  • Bathrooms: 1
  • Access Type: Easy access
  • Built in: 1947
  • Community Features: Pets Allowed, Rentals Allowed
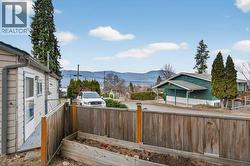
  • Features: Corner Site
  • Fence Type: Fence
  • Floor Space (approx): 894 Square Feet
  • Irregular: Yes
  • Lot Frontage: 50 Feet
  • Lot Size: 0.14 Acres
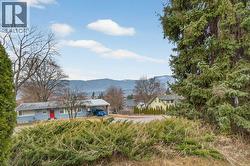
  • View Type: Mountain view
  • Sewer: Municipal sewage system
  • Parking Type: Street

Rooms:

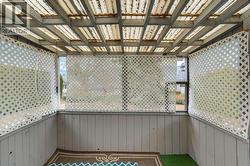
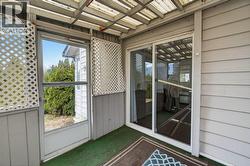
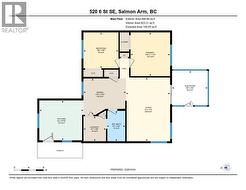
  • Sun Room Main Level 9'4'' x 9'8''
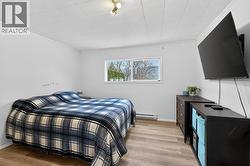
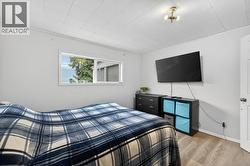
  • Primary Bedroom Main Level 11'10'' x 10'9''
  • Bathroom Main Level 8'3'' x 5'1''
  • Bedroom Main Level 9'9'' x 9'6''
  • Dining Main Level 9'10'' x 11'6''
  • Kitchen Main Level 10'10'' x 12'0''
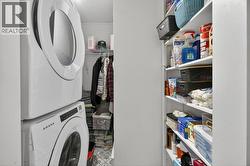
  • Laundry Main Level 6'9'' x 6'1''
  • Living Main Level 17'4'' x 12'0''

Courtesy of: eXp Realty

This listing content provided by REALTOR.ca has been licensed by REALTOR® members of The Canadian Real Estate Association.

This listing content provided by REALTOR.ca has been licensed by REALTOR® members of The Canadian Real Estate Association.