$565,000

Property For Sale In Shelbourne, Saanich, British Columbia

$565,000
  • 2

    Bedrooms

  • 2

    Baths

  • $447

    Maintenance Fees

Property Information:

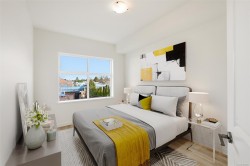
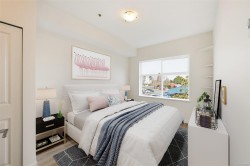
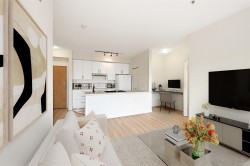
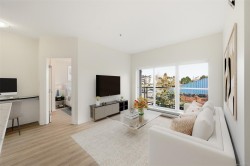
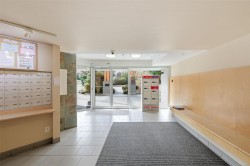
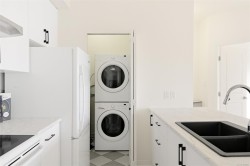
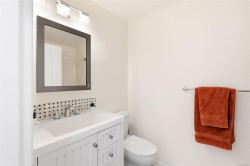
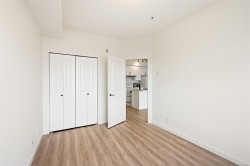
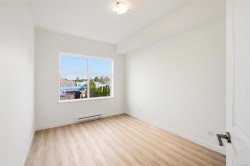
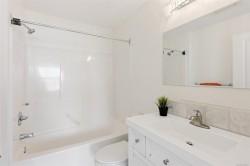
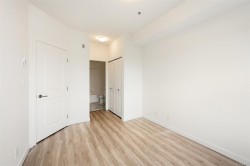
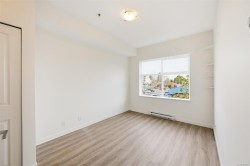
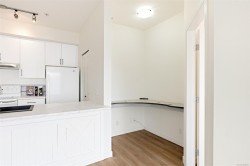
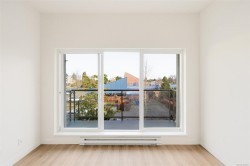
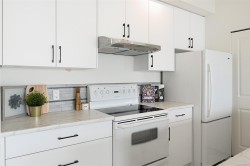
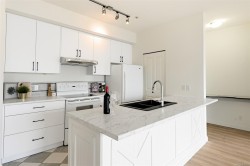
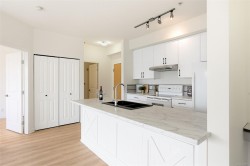
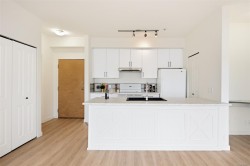
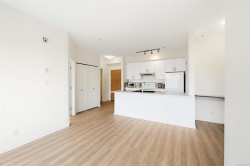
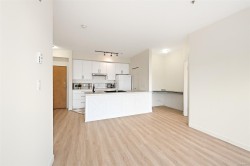
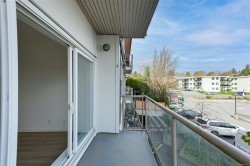
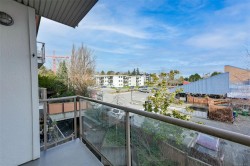
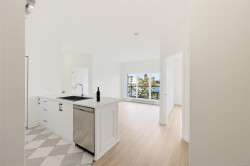
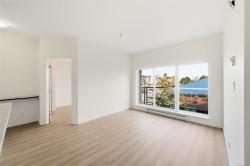
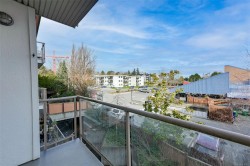
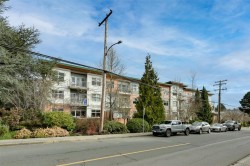
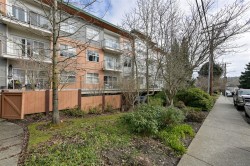
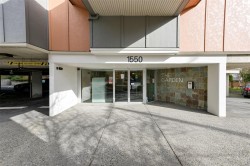
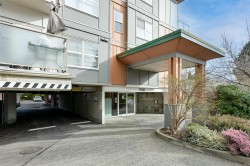
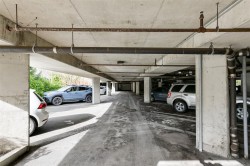
Welcome to this beautifully updated 2-bed, 2-bath home in the heart of Cedar Hill! Tucked away on a quiet street, this bright and inviting residence offers the perfect blend of comfort and convenience. Featuring high ceilings and a spacious open-concept layout. The kitchen has been thoughtfully refreshed with new white cabinetry and modern countertops, complemented by brand-new flooring and a fresh coat of paint. Enjoy the added bonus of a dedicated office nook—perfect for working or studying from home—as well as a private balcony for relaxing outdoors. Additional highlights include in-suite laundry, secure bike storage, and 1 LCP parking space. Just steps from local cafés and restaurants, Thrifty Foods and Fujiya, you’ll love the walkable lifestyle. Convenient bus routes provide easy access to UVIC, Camosun and downtown for students, professionals, or investors alike. A fantastic opportunity to own a move-in-ready home in one of Victoria’s most desirable neighbourhoods!

Property Features:

  • Bedrooms: 2
  • Bathrooms: 2
  • Annual Tax Amount: $2,640
  • Appliances: Dishwasher, Dryer, Refrigerator, Washer
  • Basement: None
  • Built in: 2003
  • Condo Fees: $447 Monthly
  • Construction Materials: Cement Fibre, Frame Wood, Insulation: Ceiling, Insulation: Walls
  • Cooling: None
  • Exterior Features: Balcony
  • Fireplace Features: Electric
  • Floor Space (approx): 894 Square Feet
  • Foundation Details: Concrete Perimeter
  • Heating: Baseboard, Electric
  • Interior Features: Dining/Living Combo
  • Laundry Features: In House
  • Lot Frontage: 0 Square Feet
  • Ownership: Freehold/Strata
  • Parking Features: Attached, Carport
  • Pets Allowed: Aquariums, Birds, Caged Mammals, Cats OK, Dogs OK
  • Property Condition: Resale
  • Property Sub Type: Condo Apartment
  • Roof: Asphalt Rolled
  • Water Source: To Lot
  • Zoning Description: Multi-Family
  • Sewer: Sewer To Lot
  • No. of Parking Spaces: 1

Rooms:

  • Bathroom Main Level
  • Other Main Level 2.87 m x 3.89 m
  • Other Main Level 1.22 m x 1.47 m Note: Entrance
  • Office Main Level 1.37 m x 1.52 m
  • Other Main Level 3.40 m x 2.13 m
  • Living Main Level 3.28 m x 2.62 m
  • Bathroom Main Level
  • Dining Main Level 3.28 m x 1.30 m
  • Kitchen Main Level 3.05 m x 2.64 m
  • Bedroom Main Level 2.84 m x 3.89 m

Courtesy of: Royal LePage Coast Capital Realty

MLS® property information is provided under copyright© by the Vancouver Island Real Estate Board and Victoria Real Estate Board. The information is from sources deemed reliable, but should not be relied upon without independent verification.