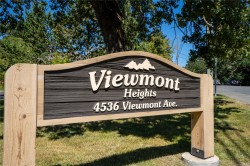
#204-4536 Viewmont Ave, Saanich, BC, V8Z 5L2
$568,900MLS® # 1040088

Property For Sale In Royal Oak, Saanich, British Columbia
2
Bedrooms
2
Baths
-
$420
Maintenance Fees
Property Information:
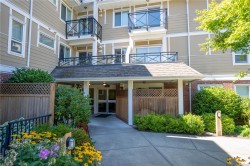
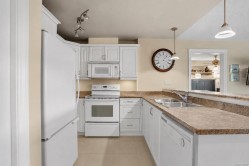
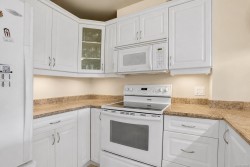
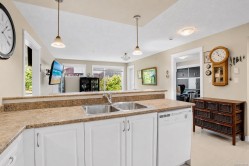
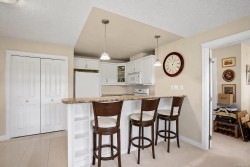
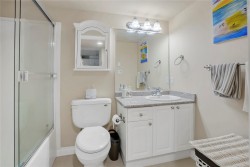
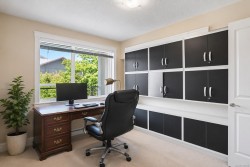
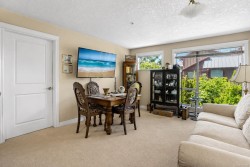
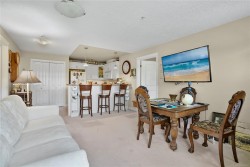
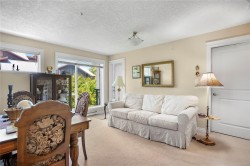
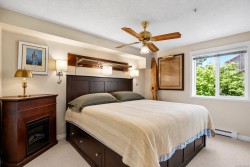
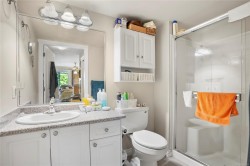
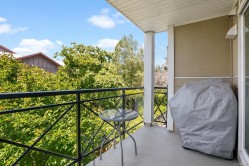
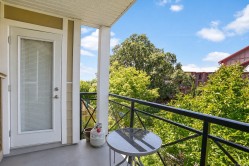
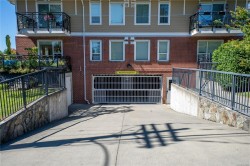
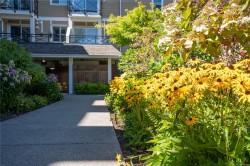
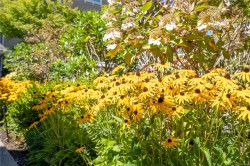
Located on the quiet, private side of the desirable Viewmont Heights 55+ building, this bright and spacious 2-bedroom, 2-bathroom second-floor condo offers comfortable, easy-care living in a prime Royal Oak location. The open-concept floor plan features heated ceramic tile floors, a bright kitchen with white cabinetry and bar seating, neutral décor, and an inviting living rm with large windows. The primary bedroom includes a walk-in closet and a handy ensuite bathroom. Enjoy peaceful garden views from your home while benefiting from a well-managed building designed for worry-free living. Situated on a quiet no-through street, you're within walking distance of Royal Oak Shopping Centre, Broadmead Village, Commonwealth Pool, parks, trails, restaurants, cafés, and transit. An excellent opportunity to enjoy a convenient lifestyle in a great community to call home.
Property Features:
- Bedrooms: 2
- Bathrooms: 2
- Annual Tax Amount: $2,289
- Accessibility Features: Ground Level Main Floor, Wheelchair Friendly
- Appliances: Dryer, Oven/Range Electric, Refrigerator, Washer
- Architectural Style: Character
- Association Amenities: Bike Storage, Elevator(s)
- Association Fee Includes: Trash, Insurance, Maintenance Grounds, Property Management
- Built in: 2008
- Condo Fees: $420 Monthly
- Construction Materials: Cement Fibre, Frame Wood
- Cooling: None
- Exterior Features: Balcony/Deck
- Fireplace Features: Electric
- Floor Space (approx): 800 Square Feet
- Foundation Details: Concrete Perimeter
- Heating: Baseboard, Electric, Radiant Floor
- Laundry Features: In Unit
- Lot Features: Central Location, Landscaped, Near Golf Course, Private
- Lot Frontage: 800 Square Feet
- Lot Size: 800.00 Square Feet
- Ownership: Freehold/Strata
- Parking Features: Open
- Pets Allowed: Aquariums, Birds, Caged Mammals, Cats OK, Dogs OK, Number Limit, Size Limit
- Property Condition: Resale
- Property Sub Type: Condo Apartment
- Roof: Asphalt Shingle
- Water Source: Municipal
- Zoning Description: Multi-Family
- Sewer:
- No. of Parking Spaces: 1
Rooms:
- Kitchen Main Level 2.44 m x 3.05 m 8 ft x 10 ft
- Other Main Level 2.44 m x 1.22 m 8 ft x 4 ft Note: Dining/Living Combo
- Other Main Level 2.74 m x 1.83 m 9 ft x 6 ft
- Walk-in Closet Main Level 1.52 m x 1.83 m 5 ft x 6 ft
- Bathroom Main Level
- Bedroom Main Level 2.74 m x 3.05 m 9 ft x 10 ft
- Other Main Level 2.13 m x 1.22 m 7 ft x 4 ft Note: Entrance
- Living Main Level 3.96 m x 3.05 m 13 ft x 10 ft
- Other Main Level 3.05 m x 3.96 m 10 ft x 13 ft
- Bathroom Main Level
Courtesy of: RE/MAX Camosun
MLS® property information is provided under copyright© by the Vancouver Island Real Estate Board and Victoria Real Estate Board. The information is from sources deemed reliable, but should not be relied upon without independent verification.
Additional Photos