Property Information:
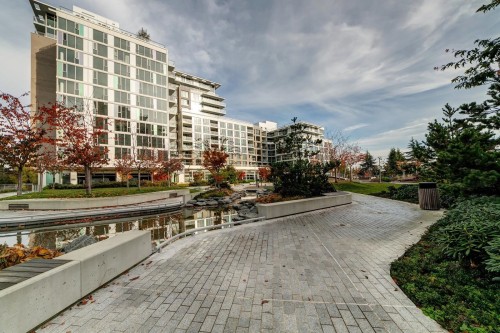
Luxury Concord Gardens Phase II, large 3 bdrm unit. Total 1,073 sqft. South-west facing with beautiful inner garden view. Featuring air conditioning, expansive windows, blackout window covering in all rooms, marble tile floor in baths/kitchen, gas cook-top, large format porcelain tile backsplash, smart kitchen design. World Class amenities with a very reasonable maintenance fee. Easy access to indoor pool, sauna, bowling, gym, golf simulator, basketball, badminton, theatre, grand ballroom, dining room and many more amenities! Close to shopping and Sky train station.
Building Features:
-
Floor Space:
1073 Square Feet
Courtesy of: RE/MAX Crest Realty
The data relating to real estate on this web site comes in part from the MLS® Reciprocity program of the Greater Vancouver REALTORS®, the Fraser Valley Real Estate Board or Chilliwack & District Real Estate Board. Real estate listings held by participating real estate firms are marked with the MLS® Reciprocity logo and detailed information about the listing includes the name of the listing agent. This representation is based in whole or part on data generated by the Greater Vancouver REALTORS®, the Fraser Valley Real Estate Board or Chilliwack & District Real Estate Board which assumes no responsibility for its accuracy. The materials contained on this page may not be reproduced without the express written consent of the Greater Vancouver REALTORS®, the Fraser Valley Real Estate Board or Chilliwack & District Real Estate Board.