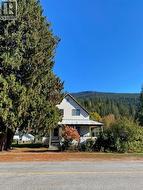
$1,075,000

House For Sale In Revelstoke, British Columbia

$1,075,000
  • 3

    Bedrooms

  • 2

    Baths

  • 0.24 Acres

    Lot Size

Property Information:

Prime downtown Revelstoke location on a larger lot—an exceptional opportunity to live, invest, and grow. This charming home sits on a desirable corner lot and offers over 2,100 sq ft of living space, complete with a detached garage and ample parking. Showcasing classic 1910 character, it’s the perfect canvas to bring your vision to life while enjoying the charm of a bygone era. Enjoy the convenience of being just a short walk to downtown—steps from walking paths, shops, eateries, museums, a movie theatre, and local coffee spots. The generous lot size provides excellent potential for future development or expansion, making this property as versatile as it is inviting. Located just 10 minutes from Revelstoke Mountain Resort and the new Cabot Revelstoke, plus only minutes to Revelstoke Golf Club, this home offers year-round lifestyle appeal. Additional features include a new oil tank and plenty of space to make this property your own. A rare downtown opportunity with space, character, and future potential—ready for your ideas and vision. (id:27)

Building Features:

  • Style: Detached
  • Building Type: House
  • Construction Style - Attachment: Detached
  • Exterior Finish: Stucco
  • Floor Space: 2130 sqft
  • Flooring Type: Flooring Type
  • Roof Material: Metal
  • Roof Style: Unknown
  • Heating Type:
  • Appliances: Refrigerator, Dryer, Cooktop - Electric, Washer

Property Features:

  • OwnershipType: Freehold
  • Property Type: Single Family
  • Bedrooms: 3
  • Bathrooms: 2
  • Half Bathrooms: 1
  • Access Type: Easy access
  • Amenities Nearby: Golf Nearby, Public Transit, Recreation, Schools, Shopping, Ski area
  • Built in: 1910
  • Community Features: Family Oriented
  • Features: Corner Site, Balcony
  • Floor Space (approx): 2130 Square Feet
  • Irregular: Yes
  • Lot Size: 0.24 Acres
  • View Type: Mountain view
  • Sewer: Municipal sewage system
  • Parking Type: Detached garage, Street, Rear
  • No. of Parking Spaces: 4

Rooms:

  • Bedroom 2nd Level 8' x 10'
  • Bedroom 2nd Level 10' x 10'
  • Bathroom 2nd Level Measurements not available
  • Primary Bedroom 2nd Level 18' x 10'
  • Bathroom Main Level Measurements not available
  • Living Main Level 15' x 15'
  • Kitchen Main Level 12' x 10'

Courtesy of: Coldwell Banker Executives Realty

This listing content provided by REALTOR.ca has been licensed by REALTOR® members of The Canadian Real Estate Association.

This listing content provided by REALTOR.ca has been licensed by REALTOR® members of The Canadian Real Estate Association.

  • Kitchen -
  • Dining room -
  • living room -
  • Foyer -
  • main entrance -
  • bedroom 1 -
  • bedroom 2 -
  • upper bathroom -
  • Primary Bedroom -
  • 1/2 bath main floor -
  • Basement -