$674,500

House For Sale In Quesnel, British Columbia

$674,500
  • 7

    Bedrooms

  • 5

    Baths

  • 0.36 Acres

    Lot Size

Property Information:

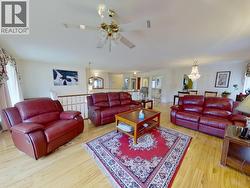
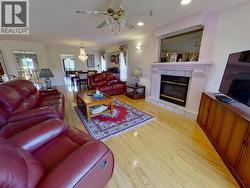
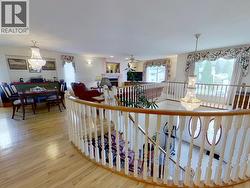
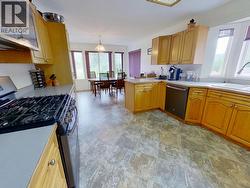
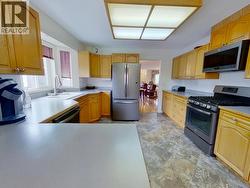
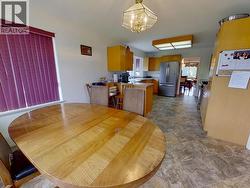
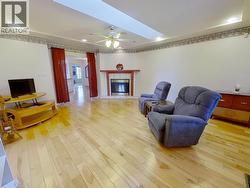
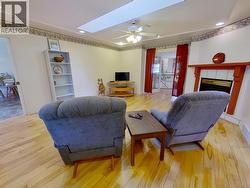
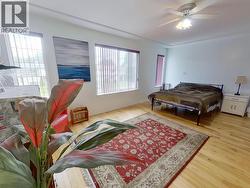
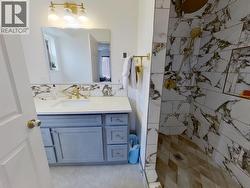
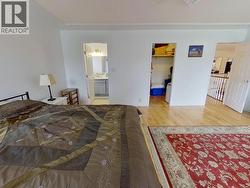
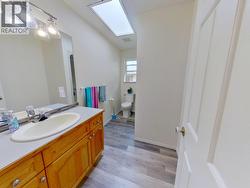
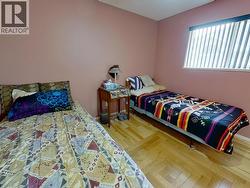
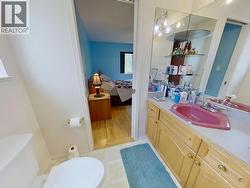
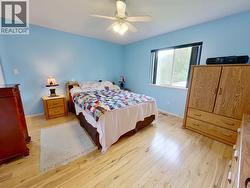
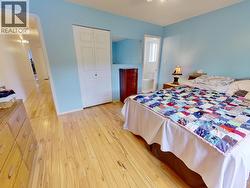
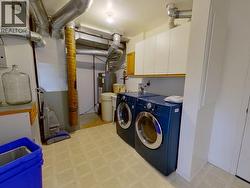
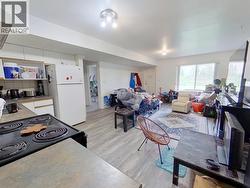
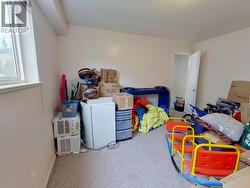
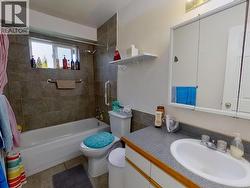
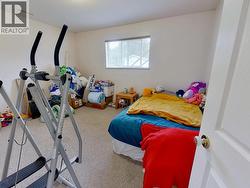
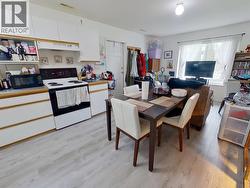
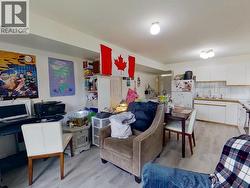
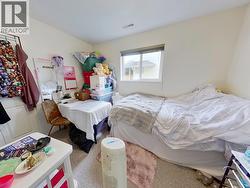
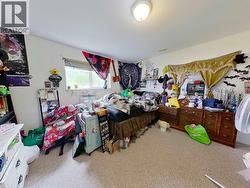
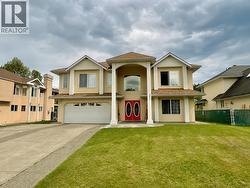
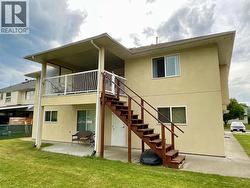
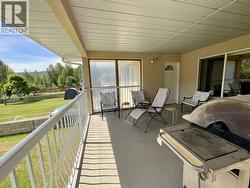
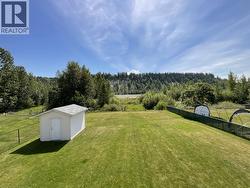
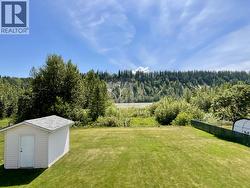
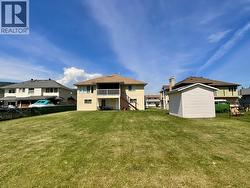
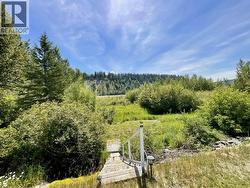
Enjoy stunning Fraser River views from this spacious and well-maintained executive home located on a quiet riverfront street. Offering 7 bedrooms and 5 bathrooms, this property is ideal for large families, multi-generational living, or those seeking income potential. The main floor features hardwood flooring, natural gas fireplaces in both the living and family rooms, a bright kitchen with updated appliances and eating nook, and a generous primary bedroom with a beautifully updated ensuite and walk-in shower. The lower level includes two separate non-conforming 2-bedroom guest suites with shared laundry. Outside, enjoy the beautifully maintained yard, panoramic river views, and sought-after location. A rare opportunity with exceptional space and versatility. (id:27)

Building Features:

  • Style: Detached
  • Building Type: House
  • Basement Type: None
  • Construction Style - Attachment: Detached
  • Exterior Finish: Stucco
  • Fireplace: Yes
  • Floor Space: 3890 sqft
  • Foundation Type: Concrete Perimeter
  • Roof Material: Asphalt shingle
  • Roof Style: Conventional
  • Total Finished Area: 3890 sqft
  • Heating Type: Forced air
  • Heating Fuel: Natural gas
  • Appliances: Dryer, Washer, Dishwasher, Refrigerator, Stove

Property Features:

  • OwnershipType: Freehold
  • Property Type: Single Family
  • Bedrooms: 7
  • Bathrooms: 5
  • Built in: 1995
  • Floor Space (approx): 3890 Square Feet
  • Irregular: Yes
  • Lot Size: 0.36 Acres
  • View Type: River view
  • WaterFront Type: Waterfront
  • Parking Type: Garage
  • No. of Parking Spaces: 2

Rooms:

  • Living 4.17 m x 5.72 m
  • Dining 3.81 m x 2.77 m
  • Kitchen 3.86 m x 3.51 m
  • Family 5.05 m x 4.72 m
  • Primary Bedroom 5.64 m x 3.86 m
  • 2nd Bedroom 3.56 m x 3.07 m
  • 3rd Bedroom 4.29 m x 3.71 m
  • Breakfast 3.20 m x 3.96 m
  • Kitchen Main Level 3.99 m x 3.38 m
  • Living Main Level 4.09 m x 3.25 m
  • 4th Bedroom Main Level 3.84 m x 3.68 m
  • 5th Bedroom Main Level 3.28 m x 2.77 m
  • Kitchen Main Level 4.37 m x 3.10 m
  • Living Main Level 4.70 m x 3.58 m
  • Bedroom Main Level 4.11 m x 3.28 m
  • Bedroom Main Level 4.11 m x 3.45 m
  • Foyer Main Level 3.07 m x 3.35 m
  • Laundry Main Level 4.60 m x 2.16 m

Courtesy of: Century 21 Energy Realty(Qsnl)

This listing content provided by REALTOR.ca has been licensed by REALTOR® members of The Canadian Real Estate Association.

This listing content provided by REALTOR.ca has been licensed by REALTOR® members of The Canadian Real Estate Association.