3881 Charlton Dr, Qualicum Beach, BC, V9K 1Z3
$1,450,000MLS® # 1038697

House For Sale In Qualicum Beach, British Columbia
3
Bedrooms
3
Baths
-
0.66 Acres
Lot Size
Property Information:
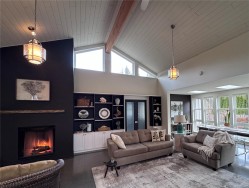
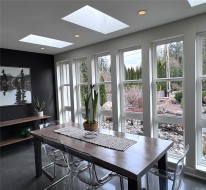
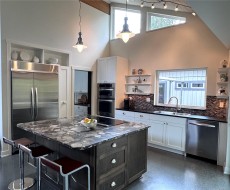
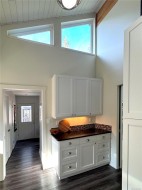
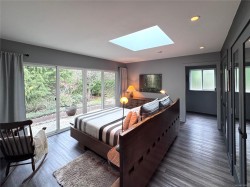
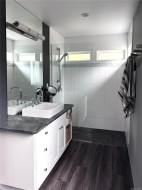
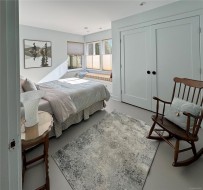
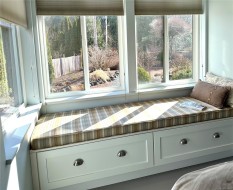
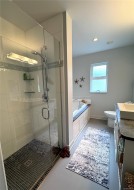
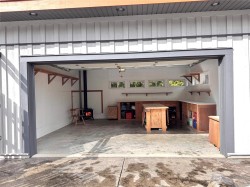
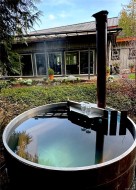
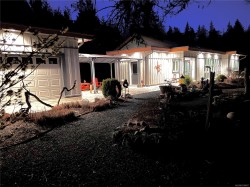
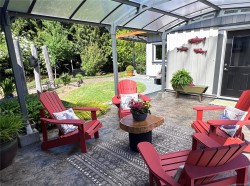
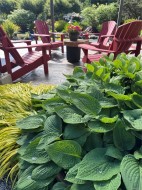
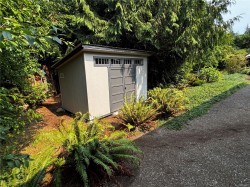
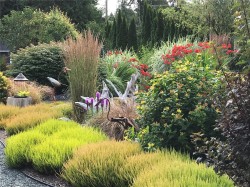
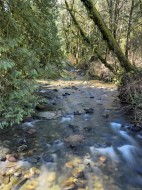
Situated on a quiet & private cul-de-sac,this one-of-a-kind .66-acre property offers a rare creekside location backing directly onto the salmon-bearing Nile Creek.A 1,950 sq.ft.contemporary 3 bed,2.5 bath Rancher,with a split-wing design, perfectly blends modern luxury with the surrounding natural beauty. Inside,you’ll find high-end finishes like polished concrete floors with radiant heat,a high efficiency wood-burning fireplace & a gourmet kitchen with granite countertops, custom cabinetry,a butler’s kitchen & a walk-in pantry. Outside you'll find a fully fenced,professionally landscaped yard with an automated irrigation system. Lovely stamped concrete entry, walkways & patios, detached 400 sq.ft. studio/workshop with wood stove,a 2-car garage & space for an RV or boat. Relax to the peaceful sound of the creek while soaking in the 4-person wood-fired Alumitub.5 min.drive away is shopping,a pharmacy, a library,coffee shop, liquor store & post office with Qualicum Beach only 15min away.
Property Features:
- Bedrooms: 3
- Bathrooms: 3
- Annual Tax Amount: $4,509
- Accessibility Features: Accessible Entrance, Ground Level Main Floor, No Step Entrance, Wheelchair Friendly
- Appliances: Built-In Range, Dishwasher, Dryer, Hot Tub, Microwave, Oven Built-In, Oven/Range Electric, Refrigerator, Washer
- Architectural Style: Contemporary, West Coast
- Basement: None
- Built in: 2011
- Construction Materials: Frame Wood, Wood
- Cooling: None
- Exterior Features: Balcony/Patio, Fencing: Full, Garden, Low Maintenance Yard, Wheelchair Access
- Fireplace Features: Wood Burning
- Floor Space (approx): 1940 Square Feet
- Flooring: Concrete
- Foundation Details: Slab
- Heating: Electric, Radiant Floor, Wood
- Interior Features: Ceiling Fan(s), Dining Room, Dining/Living Combo, Soaker Tub, Storage, Vaulted Ceiling(s), Workshop
- Laundry Features: In House
- Lot Features: Cul-De-Sac, Easy Access, Family-Oriented Neighbourhood, Irrigation Sprinkler(s), Landscaped, Level, Marina Nearby, No Through Road, Park Setting, Private, Quiet Area, Recreation Nearby, Rural Setting, Shopping Nearby, Southern Exposure, In Wooded Area
- Lot Frontage: 28749 Square Feet
- Lot Size: 0.66 Acres
- Other Structures: Storage Shed, Workshop
- Ownership: Freehold
- Parking Features: Driveway, Garage Double
- Pets Allowed: Aquariums, Birds, Caged Mammals, Cats OK, Dogs OK
- Property Condition: Resale
- Property Sub Type:
- Road Surface Type: Paved
- Roof: Asphalt Torch On, Metal
- Utilities: Compost, Garbage, Recycling
- View:
- Water Source: Municipal
- Waterfront Features: River Front
- Zoning Description: Residential
- Sewer:
- No. of Parking Spaces: 8
Rooms:
- Dining Main Level 2.44 m x 5.18 m 8 ft x 17 ft
- Other Main Level 3.66 m x 3.35 m 12 ft x 11 ft
- Other Main Level 2.03 m x 2.44 m 6'8 ft x 8 ft Note: Entrance
- Ensuite Bathroom Main Level
- Other Main Level 3.43 m x 4.57 m 11'3 ft x 15 ft
- Other Main Level 4.57 m x 4.42 m 15 ft x 14'6 ft
- Living Main Level 5.00 m x 7.01 m 16'5 ft x 23 ft
- Bathroom Main Level
- Kitchen Main Level 3.66 m x 3.81 m 12 ft x 12'6 ft
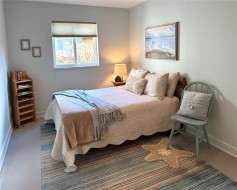
- Bedroom Main Level 2.74 m x 4.57 m 9 ft x 15 ft
- Ensuite Bathroom Main Level
- Utility Main Level .61 m x 3.15 m 2 ft x 10'4 ft
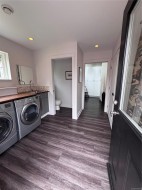
- Laundry Main Level 2.79 m x 3.15 m 9'2 ft x 10'4 ft
Courtesy of: PG Direct Realty Ltd.
MLS® property information is provided under copyright© by the Vancouver Island Real Estate Board and Victoria Real Estate Board. The information is from sources deemed reliable, but should not be relied upon without independent verification.
Additional Photos