$819,000

House For Sale In Princeton, British Columbia

$819,000
  • 3

    Bedrooms

  • 1

    Bath

  • 15.00 Acres

    Lot Size

Property Information:

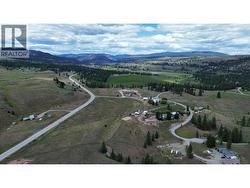
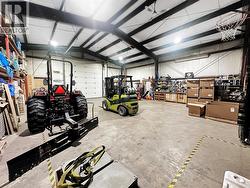
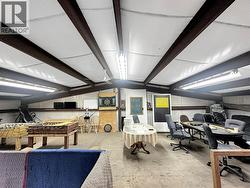
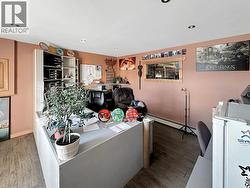
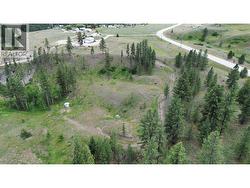
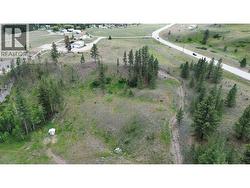
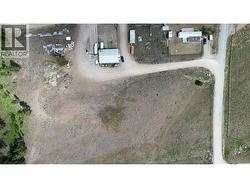
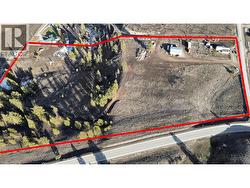
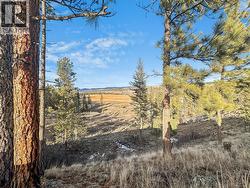
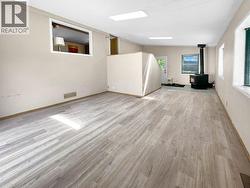
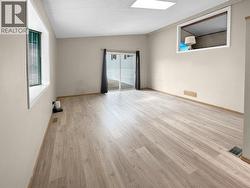
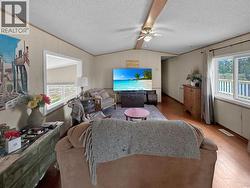
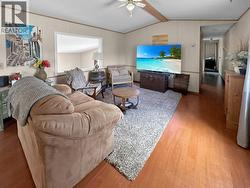
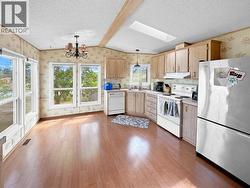
Nestled on 15 private acres, this exceptional country property offers the perfect blend of space, functionality, and opportunity. The spacious mobile home features a full basement and a generous addition, providing plenty of room for family living, hobbies, or storage. Outside, the impressive shop offers ample workspace for projects, equipment, or recreational toys. With plenty of usable land, there's room for horses, gardens, or simply enjoying the peace and privacy of your own acreage. This property has also proven to be an outstanding income generator, making it an excellent opportunity for those looking to combine country living with strong earning potential. Located just a short drive from Princeton, this rare offering delivers space, versatility, and exceptional value. (id:27)

Building Features:

  • Building Type: Building Type
  • Basement Type: Full
  • Fireplace Fuel: Wood
  • Fireplace Type: Conventional
  • Floor Space: 2086 sqft
  • Flooring Type: Vinyl
  • Roof Material: Asphalt shingle
  • Roof Style: Unknown
  • Heating Type: Forced air, Radiant heat, Stove
  • Heating Fuel: Electric, Wood
  • Cooling Type: Central air conditioning
  • Appliances: Refrigerator, Dishwasher, Range - Electric

Property Features:

  • OwnershipType: Freehold
  • Property Type: Single Family
  • Bedrooms: 3
  • Bathrooms: 1
  • Built in: 1990
  • Community Features: Pets Allowed, Rentals Allowed
  • Current Use: Other
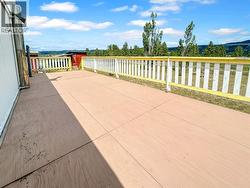
  • Features: Balcony
  • Floor Space (approx): 2086 Square Feet
  • Irregular: Yes
  • Lot Size: 15.00 Acres
  • View Type: Mountain view, Valley view, View (panoramic)
  • Sewer: Septic tank
  • Parking Type: Oversize

Rooms:

  • Other Basement Level 15' x 15'
  • Other Basement Level 10' x 10'
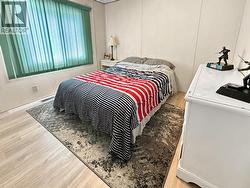
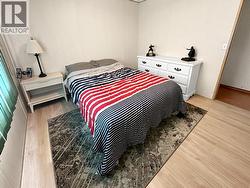
  • Bedroom Basement Level 13'6'' x 12'6''
  • Storage Basement Level 36'5'' x 12'5''
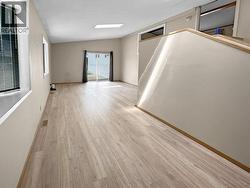
  • Living Lower Level 28'6'' x 15'
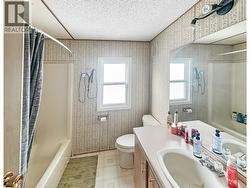
  • Bathroom Main Level Measurements not available
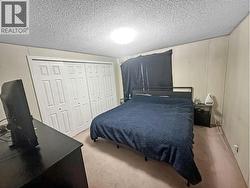
  • Bedroom Main Level 10' x 10'
  • Primary Bedroom Main Level 11'6'' x 11'
  • Dining Main Level 17'6'' x 13'
  • Kitchen Main Level 13' x 12'

Courtesy of: Century 21 Horizon West Realty

This listing content provided by REALTOR.ca has been licensed by REALTOR® members of The Canadian Real Estate Association.

This listing content provided by REALTOR.ca has been licensed by REALTOR® members of The Canadian Real Estate Association.