Property Information:
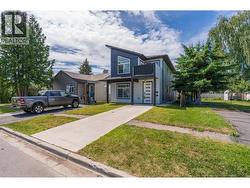
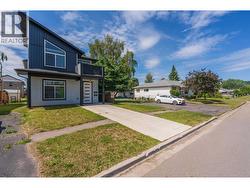
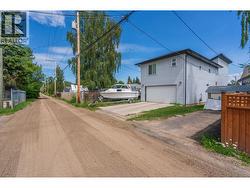
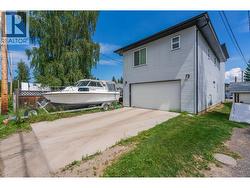
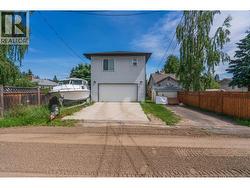
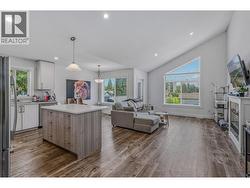
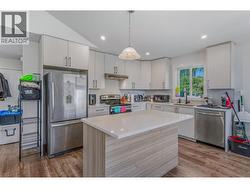
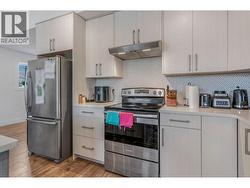
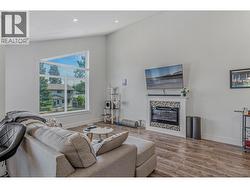
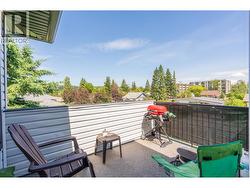
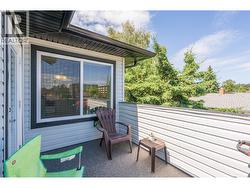
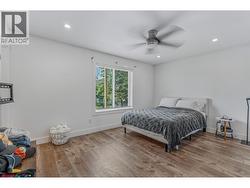
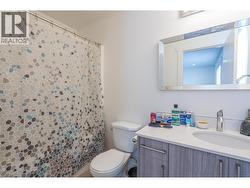
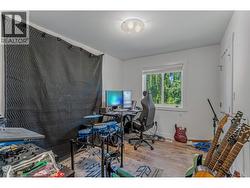
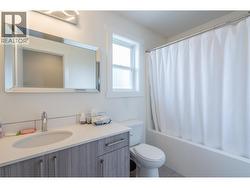
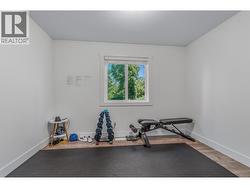
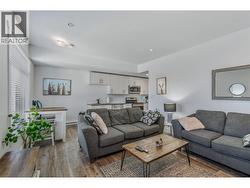
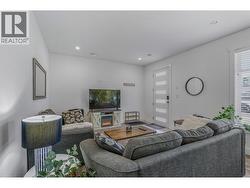
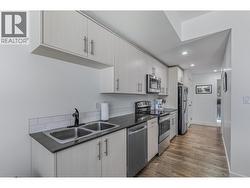
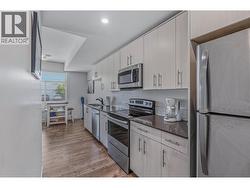
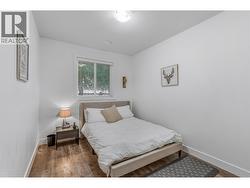
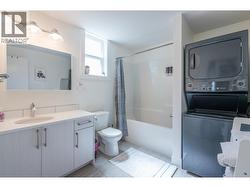
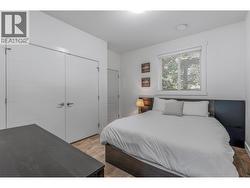
Built in 2021, this modern home offers exceptional flexibility for homeowners and investors alike. The upper level features a bright 3-bedroom, 2-bath suite with direct access to the attached double garage, while the fully self-contained 2-bedroom unauthorized ground-floor suite is currently vacant and offers excellent income potential. Similar suites rent for approximately $1,800/month, while owner-occupants may appreciate the opportunity to generate additional revenue through short-term rentals, with the seller previously averaging approximately $3,000/month. Conveniently located close to UHNBC, shopping, parks, schools, and everyday amenities, this low-maintenance property is an outstanding investment or mortgage helper opportunity. Information not to be relied upon without independent. (id:27)
Building Features:
-
Style:
Detached
-
Building Type:
House
-
Basement Development:
Finished
-
Basement Type:
N/A
-
Construction Style - Attachment:
Detached
-
Exterior Finish:
Vinyl siding
-
Fireplace:
Yes
-
Floor Space:
2209 sqft
-
Foundation Type:
Concrete Slab
-
Roof Material:
Asphalt shingle
-
Roof Style:
Conventional
-
Total Finished Area:
2209 sqft
-
Heating Fuel:
Natural gas