$975,000

House For Sale In Penticton, British Columbia

$975,000
  • 4

    Bedrooms
  • 3

    Baths

  • 3267.00 Square Feet

    Lot Size

Property Information:

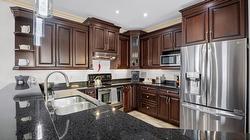
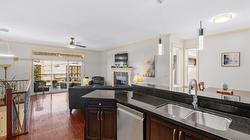
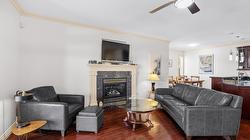
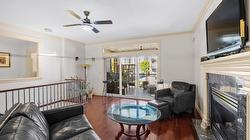
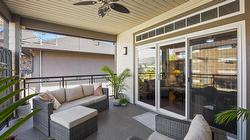
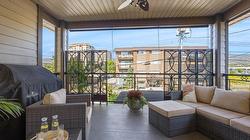
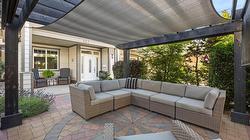
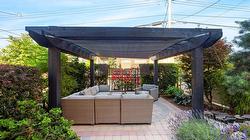
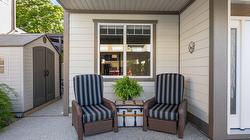
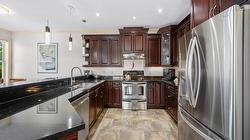
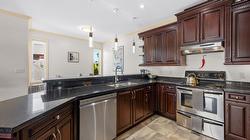
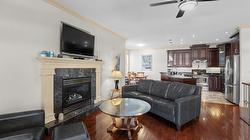
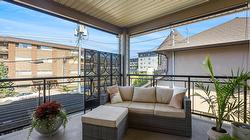
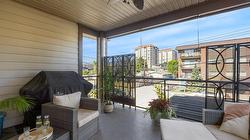
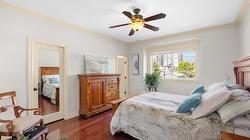
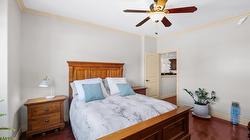
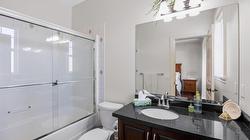
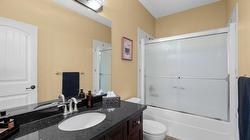
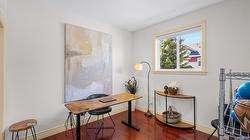
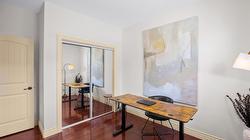
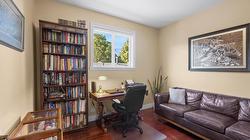
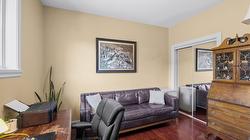
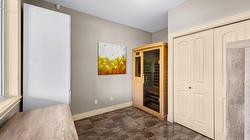
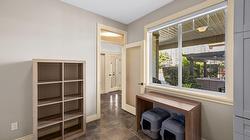
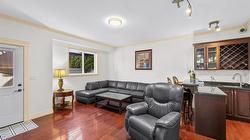
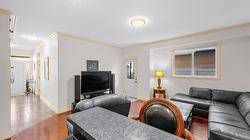
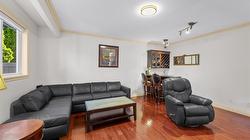
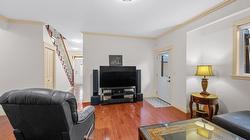
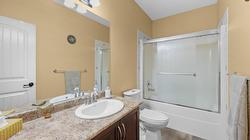
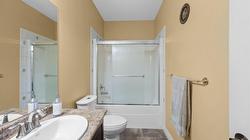
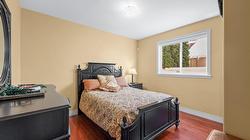
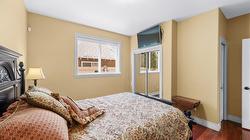
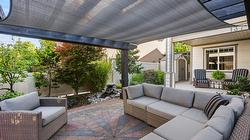
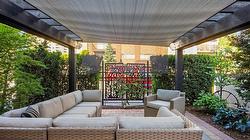
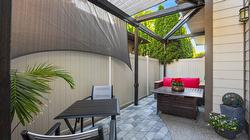
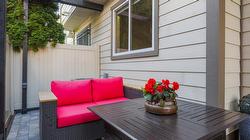
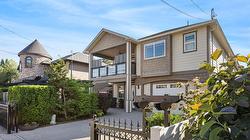
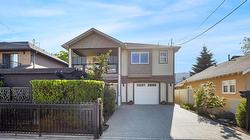
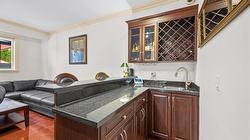
Welcome to 137 Brunswick Street, a meticulously maintained 4 bed, 3 bath home in one of Penticton's most desirable central neighbourhoods just a block from the beach! Pride of ownership is evident throughout, with gleaming wood and tile floors, spacious living areas, and a welcoming family room complete with a wet bar. The outdoor spaces are equally as impressive. Thoughtfully landscaped front yard showcases immaculate mature plantings that provide beauty and privacy throughout the seasons. The fully fenced property is a true retreat, featuring a newer professionally installed stone patio and pergola—an ideal setting for morning coffee, summer barbecues, or relaxing evenings outdoors. A rolling driveway gate adds both convenience and security. Whether you're strolling to the farmers' market on a Saturday morning, spending the afternoon at the beach, or enjoying one of downtown Penticton's many restaurants, cafes and wineries, everything you love about the Okanagan lifestyle is just minutes from your doorstep. Combining exceptional care, beautiful outdoor spaces, and an unbeatable central location, this is a home you'll enjoy for years to come.

Inclusions: Fridge, Stove, Dishwasher, Washer, Dryer

Property Features:

  • Bedrooms: 4
  • Bathrooms: 3
  • Annual Tax Amount: $4,918
  • Architectural Style: Contemporary
  • Built in: 2008
  • Community Features: Recreation Area, Shopping
  • Construction Materials: Fiber Cement, Wood Frame
  • Cooling: Central Air
  • Exterior Features: Balcony, Private Yard
  • Floor Space (approx): 2137 Square Feet
  • Flooring: Hardwood, Tile
  • Heating: Forced Air, Natural Gas
  • Lot Size: 3267.00 Square Feet
  • Parking Features: Attached, Garage, On Site, Open
  • Roof: Asphalt, Shingle
  • Water Source: Public
  • Sewer: Public Sewer
  • No. of Parking Spaces: 3

Rooms:

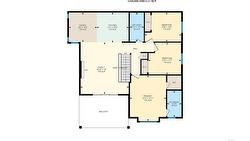
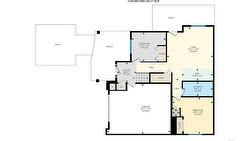
  • Bathroom Main Level .00 m x .00 m
  • Bedroom Main Level 3.83 m x 4.29 m
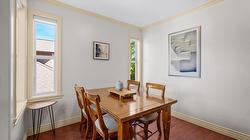
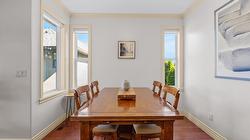
  • Dining 2nd Level 2.97 m x 3.15 m
  • Mudroom Main Level 3.07 m x 3.61 m
  • Bathroom 2nd Level .00 m x .00 m
  • Ensuite Bathroom 2nd Level .00 m x .00 m
  • Kitchen 2nd Level 3.38 m x 3.18 m
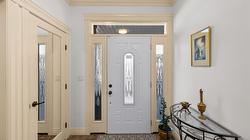
  • Foyer Main Level 2.13 m x 2.03 m
  • Utility Main Level .79 m x .79 m
  • Bedroom Other level :Fourth 3.89 m x 3.10 m
  • Primary Bedroom 2nd Level 3.83 m x 4.85 m
  • Living Main Level 5.66 m x 4.85 m
  • Bedroom 2nd Level 3.48 m x 3.38 m
  • Family Room 2nd Level 5.13 m x 5.49 m

Courtesy of: Royal LePage Locations West Realty

This listing content provided by Association of Interior REALTORS.