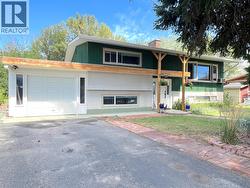
$799,000

House For Sale In Peachland, British Columbia

$799,000
  • 4

    Bedrooms

  • 2

    Baths

  • 0.28 Acres

    Lot Size

Property Information:

LOCATION LOCATION LOCATION. Large RM2 lot 1 block from the beach and backing onto Trepanier Creek Linear Park. A true park like setting. Stroll through the linear park to the beach, or go the other way along the path to IGA Mall for shopping. Older home with good Douglas Fir bones, and two mature fir trees on the front yard provide shade from the hot summer sun. Plenty of room out behind house to park your boat or RV. Nice fenced backyard with access to the park for your enjoyment. The property is adorned with Sunflowers, Lilies, Hostas flowers, Lavender, a Hazelnut tree, raspberries and blueberries, and very old grape vines adorning the gazebo and rear fence. Centrally located on the flats in Peachland just a minute or two along Beach Ave to downtown Peachland. Come and discover why 4030 San Clemente is a great place to live. (id:27)

Building Features:

  • Style: Detached
  • Building Type: House
  • Air Conditioning: Yes
  • Construction Style - Attachment: Detached
  • Exterior Finish: Other
  • Fireplace Fuel: Wood
  • Fireplace Type: Conventional
  • Floor Space: 2195 sqft
  • Flooring Type: Ceramic Tile, Laminate
  • Roof Material: Asphalt shingle, Tar & gravel
  • Roof Style: Unknown, Unknown
  • Heating Type: Baseboard heaters
  • Cooling Type: Wall unit

Property Features:

  • OwnershipType: Freehold
  • Property Type: Single Family
  • Bedrooms: 4
  • Bathrooms: 2
  • Access Type: Easy access
  • Amenities Nearby: Park, Recreation, Schools, Shopping
  • Built in: 1967
  • Community Features: Family Oriented, Pets Allowed With Restrictions
  • Features: Level lot, Balcony
  • Floor Space (approx): 2195 Square Feet
  • Irregular: Yes
  • Landscape Features: Landscaped
  • Lot Size: 0.28 Acres
  • View Type: Mountain view
  • Sewer: Municipal sewage system
  • Parking Type: Attached garage, RV
  • No. of Parking Spaces: 6

Rooms:

  • Bathroom Basement Level 8' x 8'2''
  • Family Basement Level 18'5'' x 14'2''
  • Laundry Basement Level 17'3'' x 11'
  • Bedroom Basement Level 13'6'' x 13'3''
  • Bedroom Basement Level 11'9'' x 11'10''
  • Bathroom Main Level 11'9'' x 4'11''
  • Bedroom Main Level 11' x 11'5''
  • Primary Bedroom Main Level 13'7'' x 10'11''
  • Living Main Level 17'7'' x 14'8''
  • Kitchen Main Level 24'3'' x 11'5''

Courtesy of: Coldwell Banker Horizon Realty

This listing content provided by REALTOR.ca has been licensed by REALTOR® members of The Canadian Real Estate Association.

This listing content provided by REALTOR.ca has been licensed by REALTOR® members of The Canadian Real Estate Association.

  • before -
  • after - AI photo rendering -
  • before -
  • after. -AI photo rendering -
  • before -
  • after - AI photo rendering -
  • before -
  • after - AI rendering -
  • before -
  • after - AI rendering -