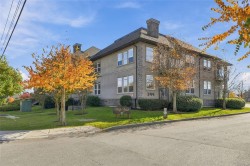
$539,000

Property For Sale In Parksville, British Columbia

$539,000
  • 2

    Bedrooms

  • 2

    Baths

  • $417.66

    Maintenance Fees

Property Information:

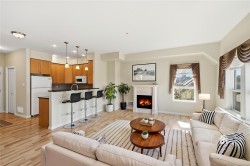
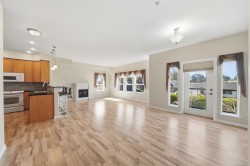
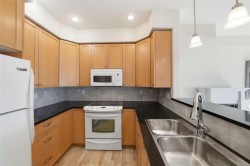
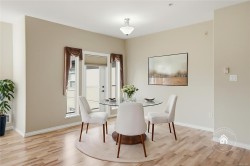
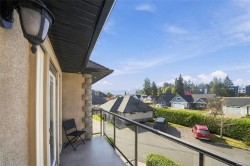
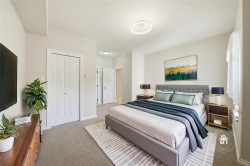
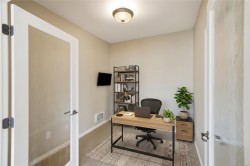
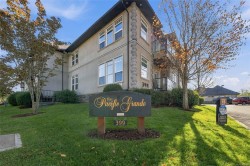
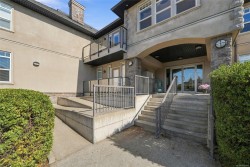
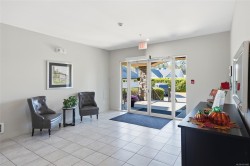
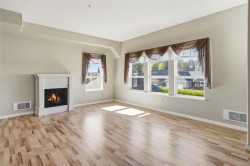
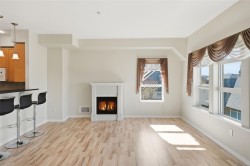
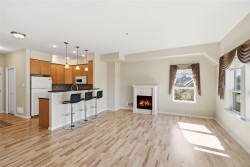
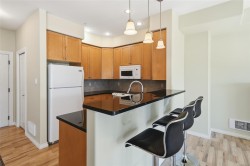
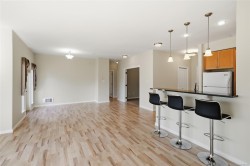
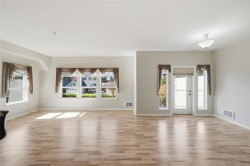
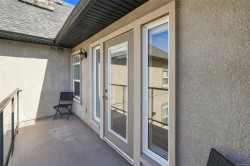
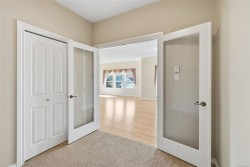
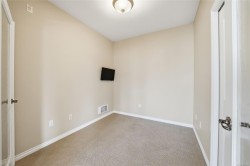
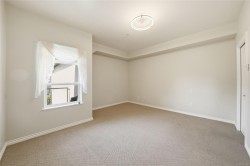
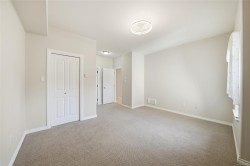
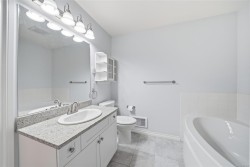
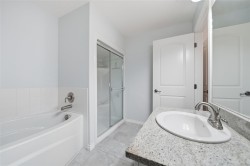
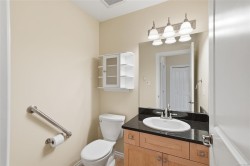
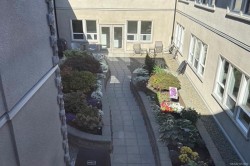
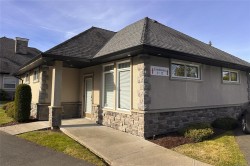
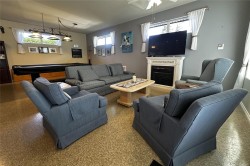
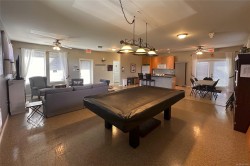
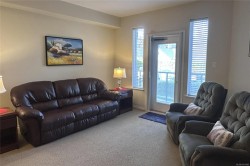
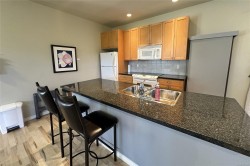
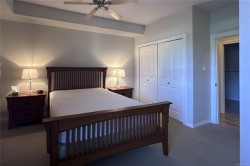
Sunlit and Spacious 55+ Parksville Condo! Bright and airy 1165 sqft 2 Bed/2 Bath top-floor Condo at 'The Pacific Grande', boasting a spacious layout wrapped in sun-drenched windows, a west-facing deck with lovely views over town to the Island Mountain Range, and in-unit laundry. Open-concept Kitchen/Living/Dining Room with 9' ceiling plus south and west-facing windows. The Living Room hosts an elec fireplace, while the Maple Kitchen boasts granite counters, garburator, and breakfast bar. The Dining Area opens to a sunny balcony for morning coffee, afternoon relaxation, or evening sunsets. The Bedroom offers a WI closet and 5-pc ensuite with soaker tub and separate shower. A 2-pc Main Bath and versatile Den complete the layout. 'The Pacific Grande' offers a Clubhouse, Craft Room, Workshop, Guest Suite, and communal gardens. Short walk to Wembley Mall, mins to downtown shopping and the beach. Visit our website for more.

Property Features:

  • Bedrooms: 2
  • Bathrooms: 2
  • Annual Tax Amount: $2,945
  • Accessibility Features: Wheelchair Friendly
  • Appliances: Dishwasher, Dryer, Garburator, Oven/Range Electric, Range Hood, Refrigerator, Washer
  • Association Amenities: Bike Storage, Clubhouse, Common Area, Elevator(s), Guest Suite, Secured Entry, Shared BBQ, Storage Unit
  • Basement: None
  • Building Features: Bike Storage, Fire Sprinklers
  • Built in: 2007
  • Condo Fees: $417 Monthly
  • Construction Materials: Frame Wood, Stucco
  • Cooling: None
  • Exterior Features: Balcony/Deck, Wheelchair Access
  • Fireplace Features: Electric
  • Floor Space (approx): 1165 Square Feet
  • Flooring: Carpet, Laminate, Tile
  • Foundation Details: Concrete Perimeter
  • Heating: Electric
  • Interior Features: Ceiling Fan(s), Controlled Entry, Dining/Living Combo, Elevator, Soaker Tub, Storage
  • Laundry Features: In House
  • Lot Features: Adult-Oriented Neighbourhood, Central Location, Easy Access, Level, No Through Road
  • Lot Frontage: 1156 Square Feet
  • Lot Size: 1156.00 Square Feet
  • Other Structures: Guest Accommodations
  • Ownership: Freehold/Strata
  • Parking Features: Guest, Underground
  • Pets Allowed: Aquariums, Birds, Caged Mammals, Cats OK, Dogs OK, Number Limit
  • Property Condition: Resale
  • Property Sub Type: Condo Apartment
  • Road Surface Type: Paved
  • Roof: Fibreglass Shingle
  • Water Source: Municipal
  • Window Features: Screens
  • Zoning: RS2
  • Zoning Description: Multi-Family
  • Sewer:
  • No. of Parking Spaces: 1

Rooms:

  • Dining Main Level 3.23 m x 3.10 m
  • Bathroom Main Level
  • Ensuite Bathroom Main Level
  • Other Main Level 4.39 m x 4.11 m
  • Other Main Level 1.45 m x 2.95 m Note: Entrance
  • Walk-in Closet Main Level 1.65 m x 1.52 m
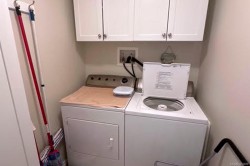
  • Laundry Main Level 2.29 m x 1.57 m
  • Kitchen Main Level 2.72 m x 3.02 m
  • Living Main Level 4.80 m x 4.01 m
  • Bedroom Main Level 2.54 m x 2.84 m

Courtesy of: Royal LePage Island Living

MLS® property information is provided under copyright© by the Vancouver Island Real Estate Board and Victoria Real Estate Board. The information is from sources deemed reliable, but should not be relied upon without independent verification.