$998,000

House For Sale In Parksville, British Columbia

$998,000
  • 2

    Bedrooms

  • 3

    Baths

  • 1346.00 Square Feet

    Lot Size

Property Information:

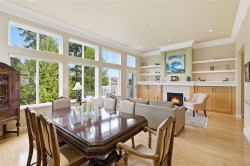
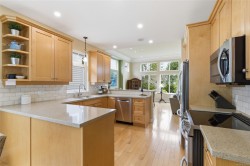
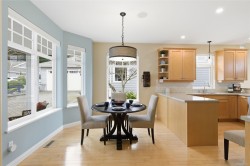
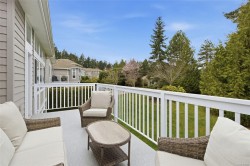
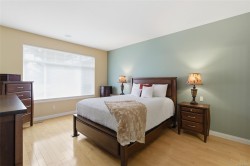
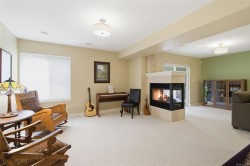
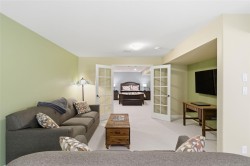
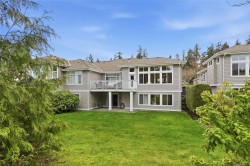
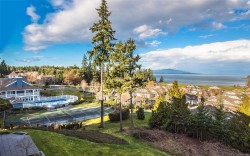
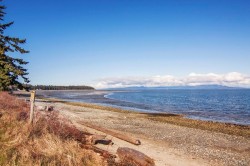
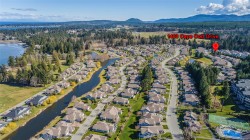
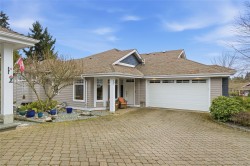
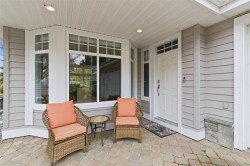
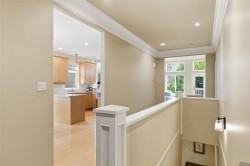
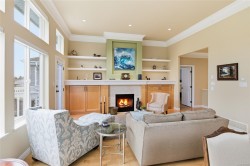
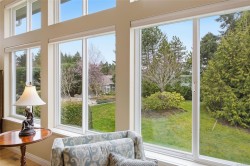
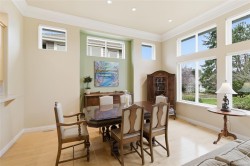
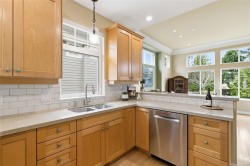
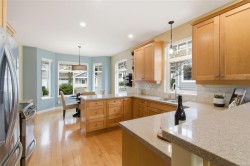
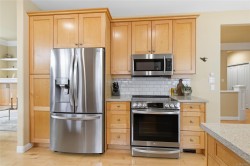
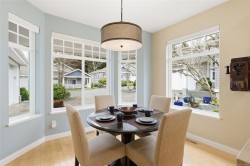
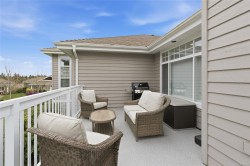
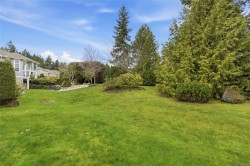
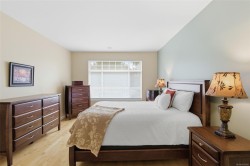
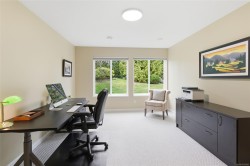
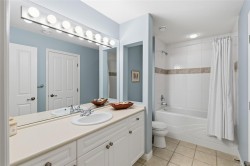
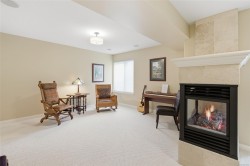
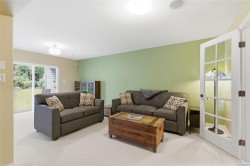
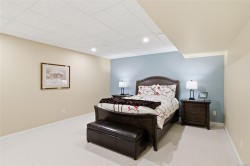
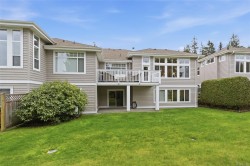
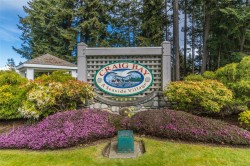
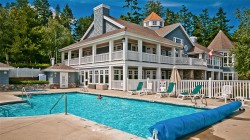
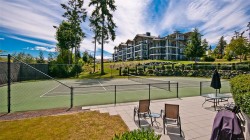
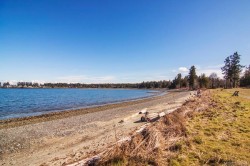
Private Craig Bay 'Quadra' Model! Spacious, light-filled, and updated 2 Bed+Office/3 Bath home, boasting main-level living, a finished WO lower level, space to host visitors, plus a large deck and patio for outdoor enjoyment. Great location backing onto a greenbelt, a short stroll from a Rec Center w/pool and tennis courts, the Strait of Georgia, and mins to downtown Parksville. Welcome to this bright, airy home with a covered front porch enjoying sunny SW exposure. Hardwood flows from the foyer into a spacious Great Room with 11' ceilings and a wall of glass. The Living Room offers built-ins and a nat gas fireplace. Kitchen features quartz CTs, replaced stainless appls (2023), and breakfast nook. Large deck for relaxing or dining al fresco. Main-level Primary Suite w/ WI closet and ensuite. Lower level offers Family Room, Rec/Bed, Guest Room, Bath, office, storage, and patio access. Great extras incl custom Hunter Douglas 'Duo lite' blinds throughout. Visit our website for more.

Property Features:

  • Bedrooms: 2
  • Bathrooms: 3
  • Annual Tax Amount: $5,258
  • Appliances: Dishwasher, Dryer, Microwave, Refrigerator, Washer
  • Association Amenities: Clubhouse, Guest Suite, Pool: Outdoor, Sauna, Spa/Hot Tub, Tennis Court(s)
  • Association Fee Includes: Trash, Maintenance Grounds, Property Management, Sewer
  • Basement: Walk-Out Access
  • Building Features: Transit Nearby
  • Built in: 2005
  • Construction Materials: Cement Fibre, Frame Wood, Insulation All
  • Cooling: Air Conditioning
  • Exterior Features: Balcony, Balcony/Patio
  • Fireplace Features: Gas
  • Floor Space (approx): 2796 Square Feet
  • Foundation Details: Slab
  • Heating: Forced Air, Natural Gas
  • Interior Features: Closet Organizer, Dining Room, Dining/Living Combo, Eating Area
  • Laundry Features: In House
  • Lot Features: Adult-Oriented Neighbourhood, Landscaped, Marina Nearby, Near Golf Course, Recreation Nearby, Shopping Nearby
  • Lot Frontage: 1346 Square Feet
  • Lot Size: 1346.00 Square Feet
  • Other Equipment: Central Vacuum, Electric Garage Door Opener
  • Other Structures: Guest Accommodations, Workshop
  • Ownership: Freehold/Strata
  • Parking Features: Garage Double
  • Pets Allowed: Aquariums, Birds, Caged Mammals, Cats OK, Dogs OK, Number Limit
  • Property Condition: Resale
  • Property Sub Type:
  • Road Surface Type: Paved
  • Roof: Asphalt Rolled
  • Water Source: Municipal
  • Zoning: CD-11
  • Zoning Description: Multi-Family
  • Sewer:
  • No. of Parking Spaces: 2

Rooms:

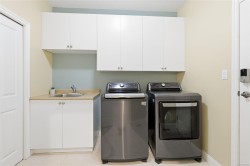
  • Laundry Main Level 2.39 m x 2.77 m
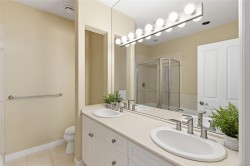
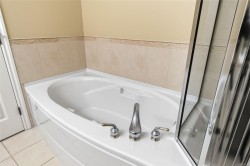
  • Ensuite Bathroom Main Level
  • Other Main Level 2.21 m x 2.18 m Note: Entrance
  • Other Main Level 3.71 m x 2.84 m Note: Eating Nook
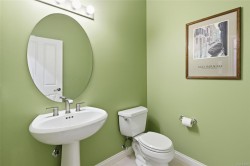
  • Bathroom Main Level
  • Kitchen Main Level 3.71 m x 3.51 m
  • Walk-in Closet Main Level 1.83 m x 2.26 m
  • Dining Main Level 3.05 m x 4.72 m
  • Living Main Level 4.62 m x 4.72 m
  • Other Main Level 3.78 m x 5.03 m
  • Bedroom Other level :Lower 3.51 m x 4.55 m
  • Office Other level :Lower 3.63 m x 4.19 m
  • Bathroom Other level :Lower
  • Family Room Other level :Lower 3.05 m x 3.28 m
  • Other Other level :Lower 4.24 m x 2.72 m
  • Storage Other level :Lower 2.03 m x 2.03 m
  • Recreation Room Other level :Lower 4.24 m x 5.03 m
  • Storage Other level :Lower 4.80 m x 3.20 m

Courtesy of: Royal LePage Island Living

MLS® property information is provided under copyright© by the Vancouver Island Real Estate Board and Victoria Real Estate Board. The information is from sources deemed reliable, but should not be relied upon without independent verification.