Property Information:
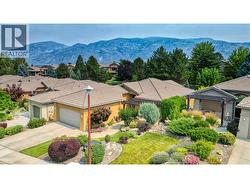
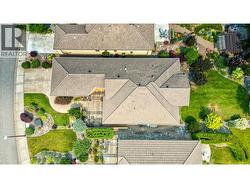
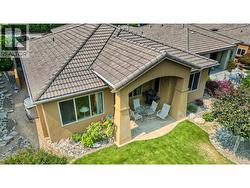
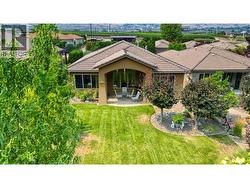
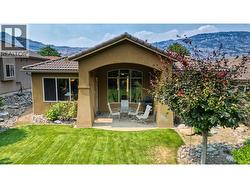
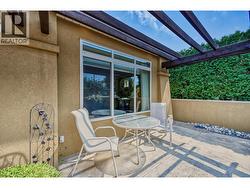
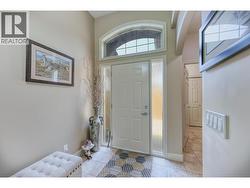
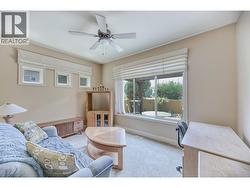
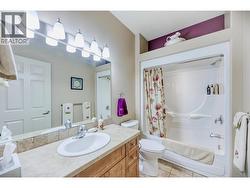
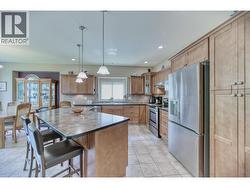
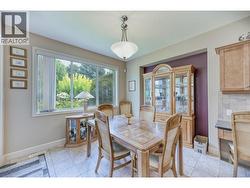
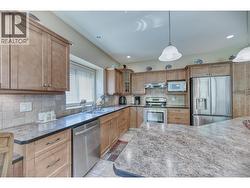
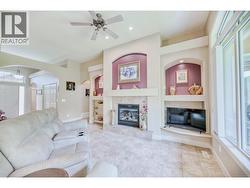
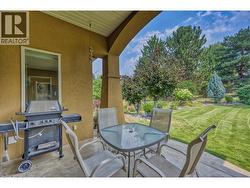
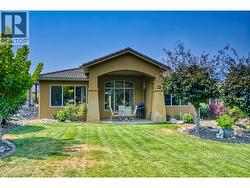
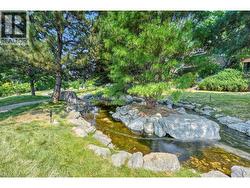
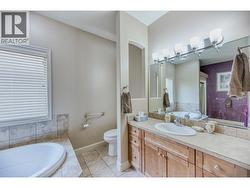
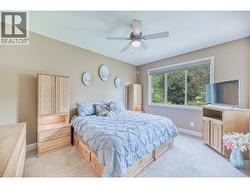
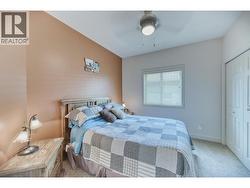
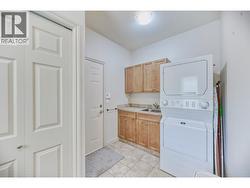
Welcome to 9 Wildflower Court, a charming two-bedroom plus den rancher situated in the peaceful Sonora Gardens community of Osoyoos. Offering the comfort and convenience of true one-level living, this detached home features a practical layout with plenty of flexibility for everyday life. The den provides an ideal space for a home office, hobby room, additional sitting area, or occasional guest accommodation. One of the property’s most appealing features is the east-facing patio overlooking the picturesque creek that winds through the complex. Surrounded by lush landscaping, this peaceful outdoor space is perfect for enjoying your morning coffee, relaxing in the afternoon shade, or simply taking in the tranquil surroundings. Located on a quiet cul-de-sac, the home offers a wonderful balance of privacy, natural beauty, and convenient Osoyoos living. Sonora Gardens is known for its attractive grounds and welcoming atmosphere, while nearby parks, beaches, walking areas, and the amenities of Osoyoos are only a short distance away. An excellent opportunity for those seeking a comfortable full-time residence, retirement property, or low-maintenance Okanagan home. The sale of this property is subject to probate. Measurements should be verified by the buyer if important. (id:27)
Building Features:
-
Style:
Detached
-
Building Type:
House
-
Architectural Style:
Rancher
-
Basement Type:
Crawl space
-
Construction Style - Attachment:
Detached
-
Exterior Finish:
Stucco
-
Floor Space:
1467 sqft
-
Flooring Type:
Carpeted, Tile
-
Roof Material:
Tile
-
Roof Style:
Unknown
-
Heating Type:
Forced air
-
Cooling Type:
Central air conditioning