Property Information:
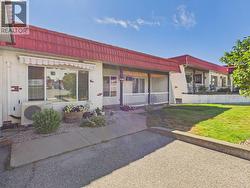
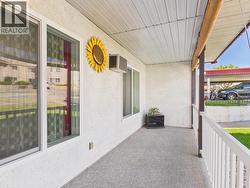
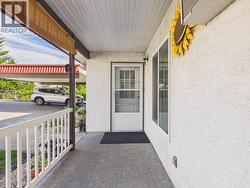
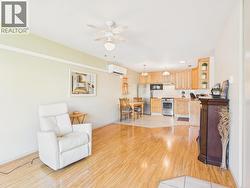
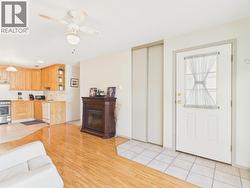
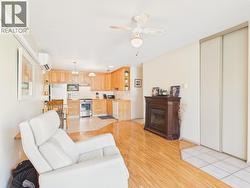
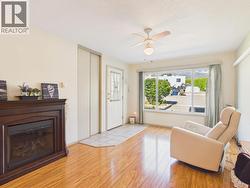
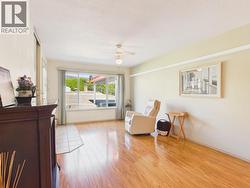
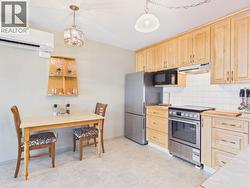
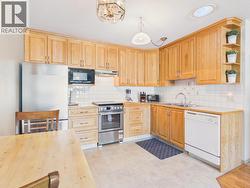
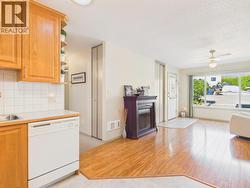
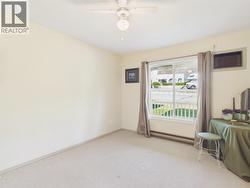
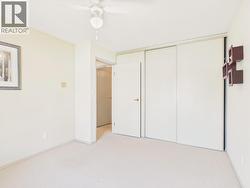
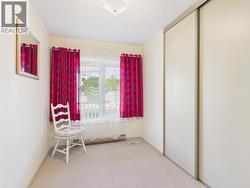
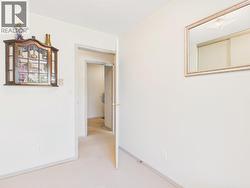
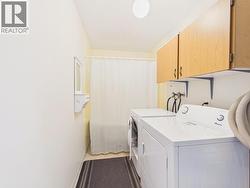
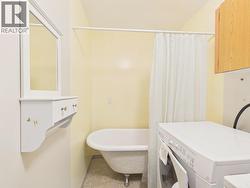
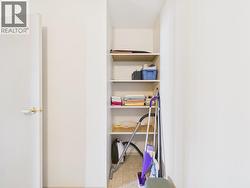
Retire in Beautiful Osoyoos! Enjoy affordable, easy living in this bright and private townhome, ideally located close to shopping and all the amenities Osoyoos has to offer. This move-in-ready home features: 2 spacious bedrooms, newer flooring ,Custom kitchen cabinets, updated heating and cooling system, new appliances, including fridge, stove, and dishwasher. Enjoy large west-facing deck/veranda—perfect for relaxing or entertaining family and friends Convenience is at your doorstep with a covered carport and an additional parking space located right outside your front door. Whether you're looking to downsize, retire, or enjoy a low-maintenance lifestyle in a welcoming community, this charming townhome is ready for you to call it home! (id:27)
Building Features:
-
Style:
Detached
-
Building Type:
Row / Townhouse
-
Architectural Style:
Rancher
-
Basement Type:
Crawl space
-
Construction Style - Attachment:
Attached
-
Exterior Finish:
Stucco
-
Floor Space:
803 sqft Square Feet
-
Roof Material:
Tile
-
Roof Style:
Unknown
-
Heating Type:
Baseboard heaters, Other
-
Heating Fuel:
Electric
-
Cooling Type:
-
Appliances:
Refrigerator, Dishwasher, Range - Electric