$689,000

House For Sale In Osoyoos, British Columbia

$689,000
  • 3

    Bedrooms
  • 2

    Baths

  • 5.00 Acres

    Lot Size

Property Information:

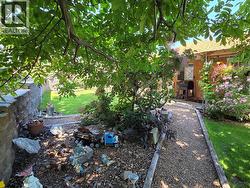
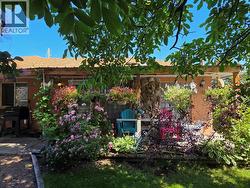
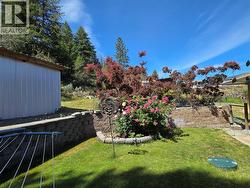
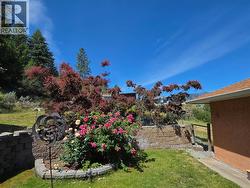
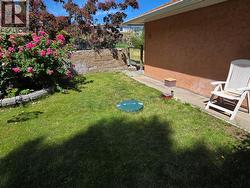
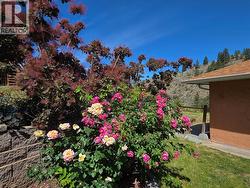
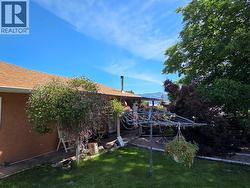
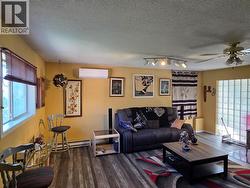
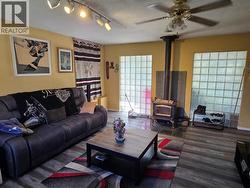
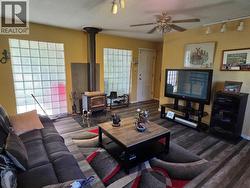
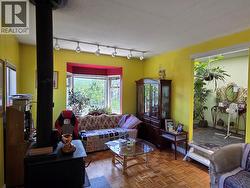
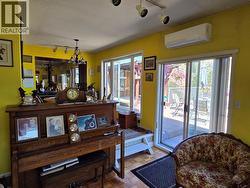
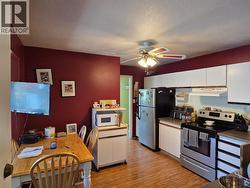
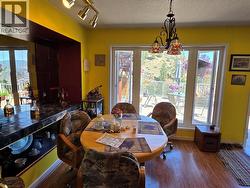
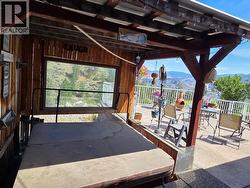
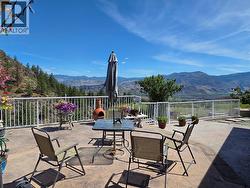
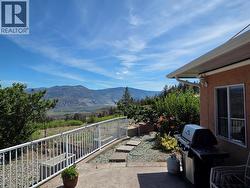
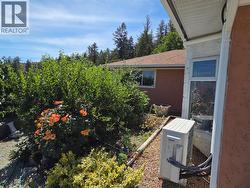
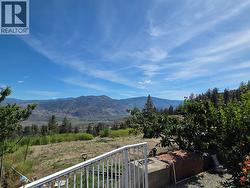
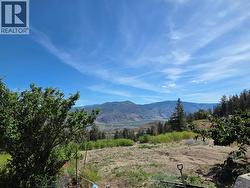
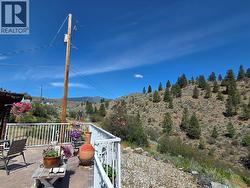
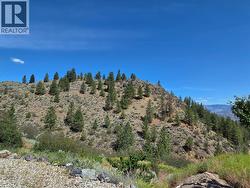
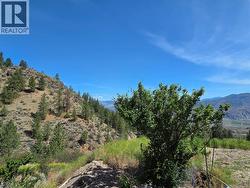
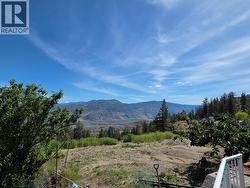
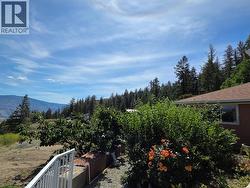
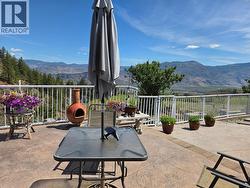
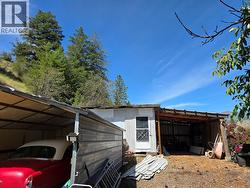
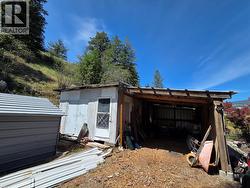
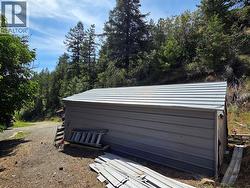
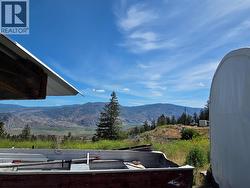
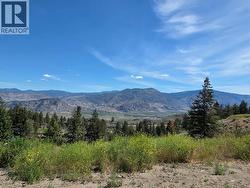
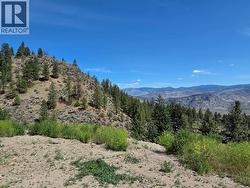
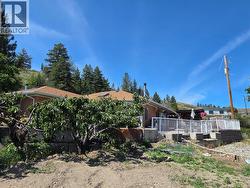
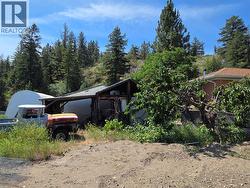
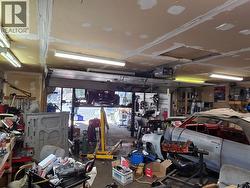
Amazing views, large private back deck overlooking the valley. 1,769 square foot 3 bedroom, 2 bathroom home with 2 living areas, great for kids or just separate space. Hot tub, detached garage, gardens and fruit trees, there is a bit of everything here. Old Richter Pass Road is just minutes to Osoyoos, but the 5 acres makes you feel like you are out in the middle of nowhere! Have it all, so much room to grow here. (id:27)

Building Features:

  • Style: Detached
  • Building Type: House
  • Air Conditioning: Yes
  • Architectural Style: Rancher
  • Construction Style - Attachment: Detached
  • Exterior Finish: Stucco
  • Fire Protection:
  • Fireplace Fuel: Wood
  • Fireplace Type: Conventional
  • Floor Space: 1769 sqft
  • Flooring Type: Flooring Type
  • Foundation Type:
  • Roof Material: Asphalt shingle
  • Roof Style: Unknown
  • Heating Type: Baseboard heaters, Heat Pump
  • Cooling Type: Heat Pump, Wall unit
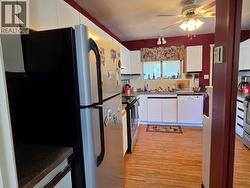
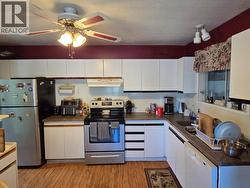
  • Appliances: Refrigerator, Dishwasher, Oven - Electric

Property Features:

  • OwnershipType: Freehold
  • Property Type: Single Family
  • Bedrooms: 3
  • Bathrooms: 2
  • Half Bathrooms: 1
  • Amenities Nearby: Recreation, Schools, Shopping
  • Built in: 1990
  • Community Features: Rural Setting
  • Features: Private setting
  • Floor Space (approx): 1769 Square Feet
  • Irregular: Yes
  • Landscape Features: Landscaped
  • Lot Size: 5.00 Acres
  • View Type: Mountain view, Valley view
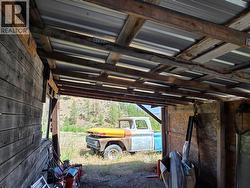
  • Parking Type: Covered, Detached garage
  • No. of Parking Spaces: 8

Rooms:

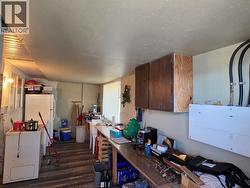
  • Mudroom Main Level 8' x 21'9''
  • Pantry Main Level 2'8'' x 3'
  • Kitchen Main Level 11' x 12'
  • Dining Main Level 8'9'' x 11'
  • Living Main Level 17'5'' x 12'2''
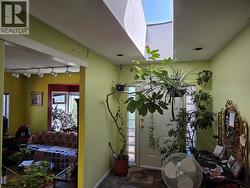
  • Foyer Main Level 4'10'' x 7'
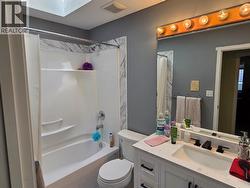
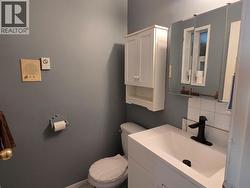
  • Bathroom Main Level 5' x 4'8''
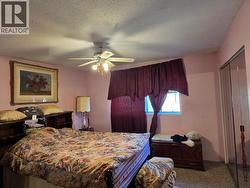
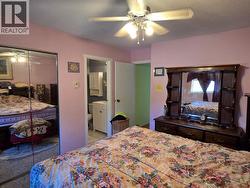
  • Primary Bedroom Main Level 12'5'' x 12'5''
  • Bathroom Main Level 8'8'' x 10'
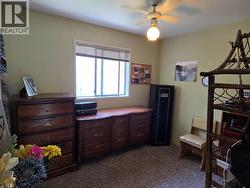
  • Bedroom Main Level 9'6'' x 9'
  • Bedroom Main Level 8'8'' x 10'
  • Laundry Main Level 7'8'' x 5'10''
  • Recreation Room Main Level 18'6'' x 15'
  • Foyer Main Level 4' x 4'

Courtesy of: Royal LePage Locations West Realty

This listing content provided by REALTOR.ca has been licensed by REALTOR® members of The Canadian Real Estate Association.