Property Information:
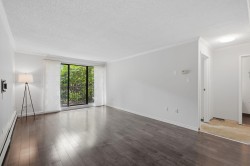
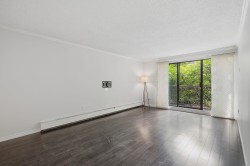
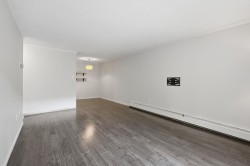
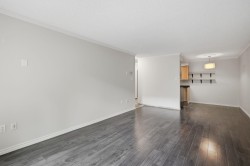
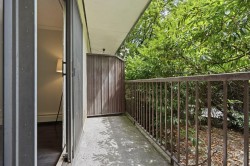
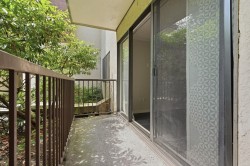
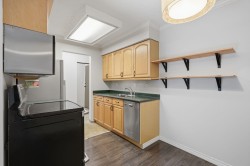
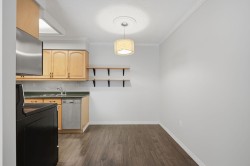
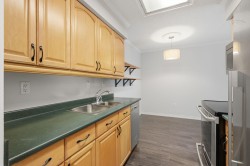
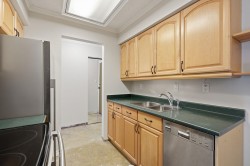
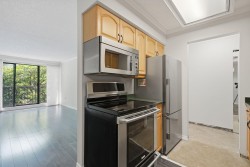
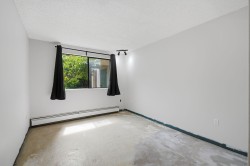
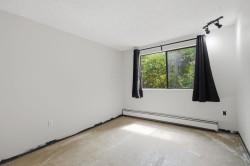
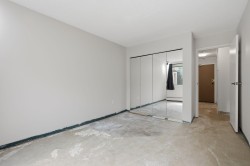
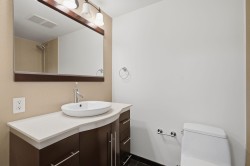
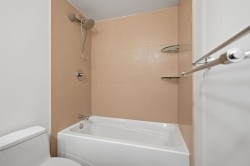
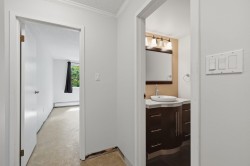
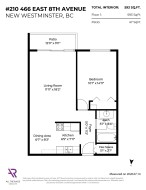
Located in one of New West's most vibrant, walkable neighborhoods. This ground-level 1-bed suite has a beautifully refreshed interior with new paint throughout. The kitchen is in great condition & comes updated with high-end stainless appliances, featuring a premium induction range, a Fisher Paykel fridge, dishwasher & an over-the-range microwave. The suite faces the private, quiet side of the building & the patio is framed by mature landscaping. Building upgrades include an updated elevator, a newer boiler system & building-wide re-piping. Amazingly convenient location close to 2 SkyTrain stations, RCH, Hume Park, shops, restaurants & services. Bring Rover & Fluffy! 3 cats &/or dogs allowed to reside in suite. No size restriction. Open house Sat. Oct 17 1:00-2:00
Building Features:
-
Floor Space:
630 Square Feet
Courtesy of: RE/MAX All Points Realty
The data relating to real estate on this web site comes in part from the MLS® Reciprocity program of the Greater Vancouver REALTORS®, the Fraser Valley Real Estate Board or Chilliwack & District Real Estate Board. Real estate listings held by participating real estate firms are marked with the MLS® Reciprocity logo and detailed information about the listing includes the name of the listing agent. This representation is based in whole or part on data generated by the Greater Vancouver REALTORS®, the Fraser Valley Real Estate Board or Chilliwack & District Real Estate Board which assumes no responsibility for its accuracy. The materials contained on this page may not be reproduced without the express written consent of the Greater Vancouver REALTORS®, the Fraser Valley Real Estate Board or Chilliwack & District Real Estate Board.