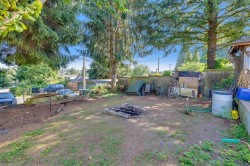
112 Tenth Avenue, New Westminster, BC, V3L 2B1
$1,379,000MLS® # R3104591

House For Sale In Glenbrooke North, New Westminster, British Columbia
5
Bedrooms
2
Baths
-
6921.00 Square Feet
Lot Size
Property Information:
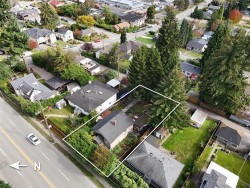
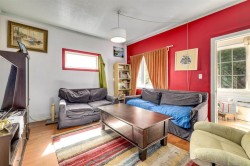
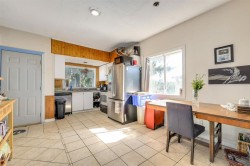
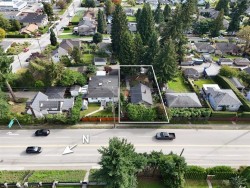
Builder/Investor Alert! Prime development opportunity in quiet, central GlenBrooke neighbourhood of New West. This lot has recently been Prezoned as Townhouse Residential, which allows for townhouse development, without any rezoning required. Or build a Duplex immediately; or a single-family home with secondary suite plus a laneway house on this large, nearly 7000 sq ft. lot with expansive views. Also an excellent holding, investment property with steady rental income from livable two suites and 5 total bedrooms. Huge fenced yard with back lane access. Walking distance to all amenities – Safeway and shopping complex, restaurants, new Canada Games Rec Centre, parks, elementary and secondary school, transit & bridge. Unbelievable potential, call today!
Building Features:
- Floor Space: 1716 Square Feet
Property Features:
- Bedrooms: 5
- Bathrooms: 2+0
- Annual Tax Amount: $5,600
- Appliances: Washer/Dryer, Dishwasher, Refrigerator
- Architectural Style: Basement Entry
- Basement: Full, Exterior Entry
- Built in: 1910
- Community Features: Shopping Nearby
- Exterior Features: Private Yard
- Floor Space (approx): 1716 Square Feet
- Heating: Forced Air, Other
- Levels: Two
- Lot Features: Central Location, Lane Access, Private, Recreation Nearby
- Lot Frontage: 52.8 Feet
- Lot Size: 6921.00 Square Feet
- Parking Features: Additional Parking, Open, Other, Lane Access, Rear Access
- Structure Type: Residential Detached
- No. of Parking Spaces: 5
Courtesy of: SRS Westside Realty
The data relating to real estate on this web site comes in part from the MLS® Reciprocity program of the Greater Vancouver REALTORS®, the Fraser Valley Real Estate Board or Chilliwack & District Real Estate Board. Real estate listings held by participating real estate firms are marked with the MLS® Reciprocity logo and detailed information about the listing includes the name of the listing agent. This representation is based in whole or part on data generated by the Greater Vancouver REALTORS®, the Fraser Valley Real Estate Board or Chilliwack & District Real Estate Board which assumes no responsibility for its accuracy. The materials contained on this page may not be reproduced without the express written consent of the Greater Vancouver REALTORS®, the Fraser Valley Real Estate Board or Chilliwack & District Real Estate Board.
Additional Photos