Property Information:
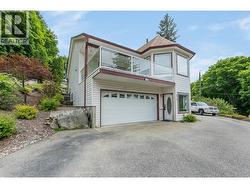
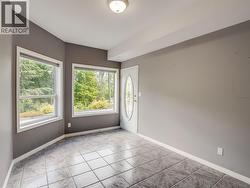
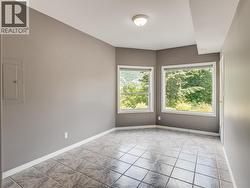
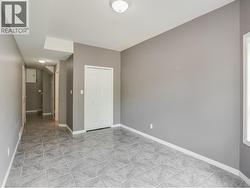
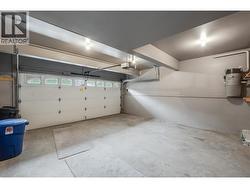
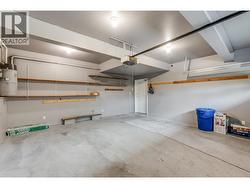
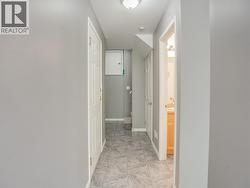
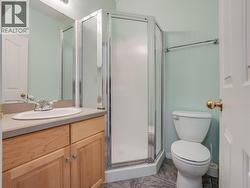
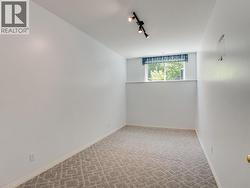
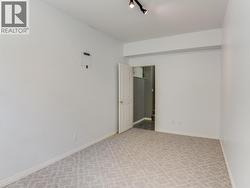
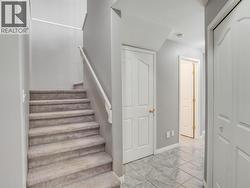
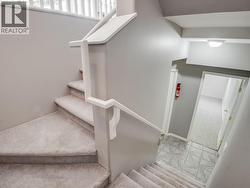
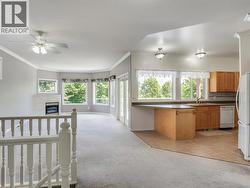
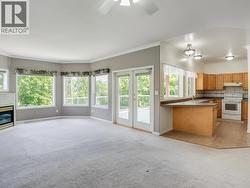
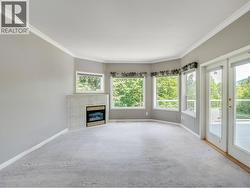
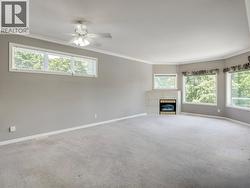
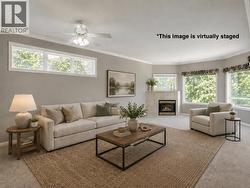
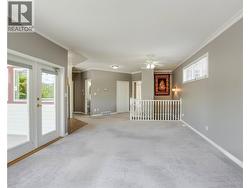
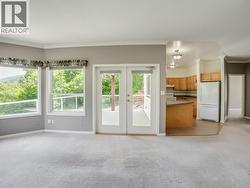
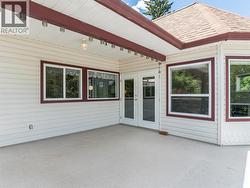
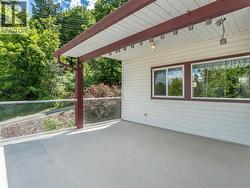
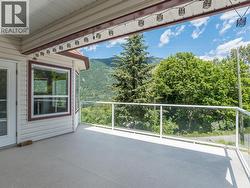
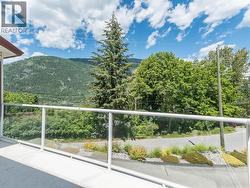
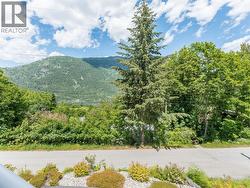
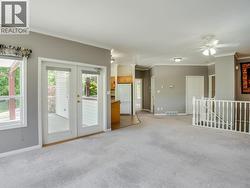
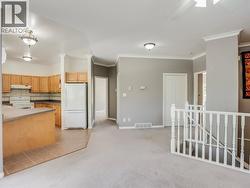
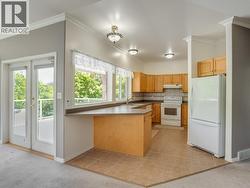
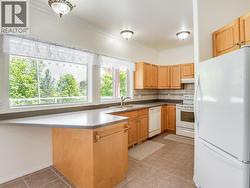
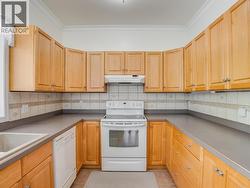
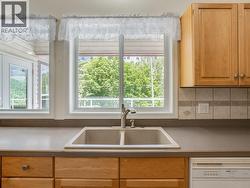
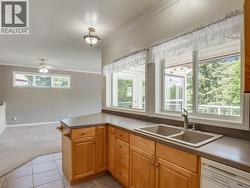
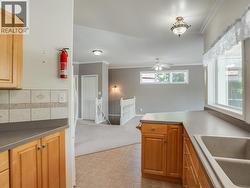
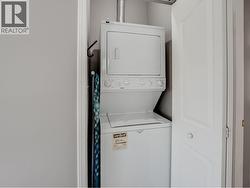
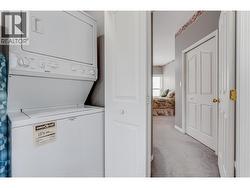
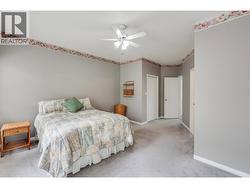
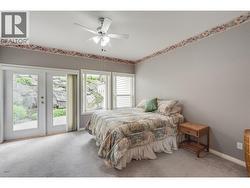
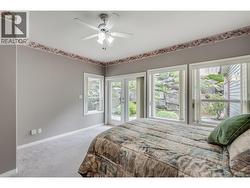
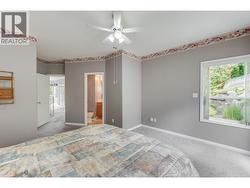
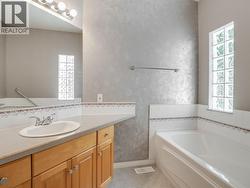
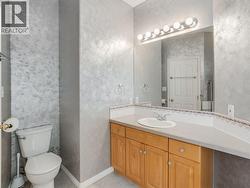
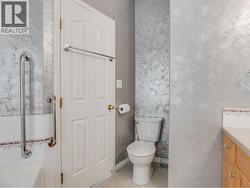
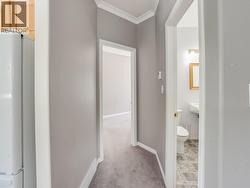
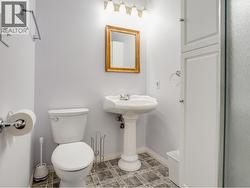
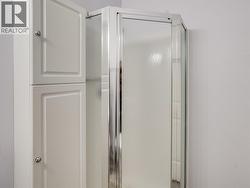
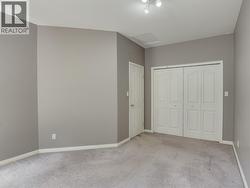
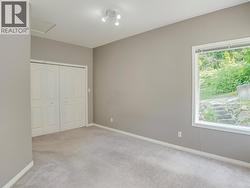
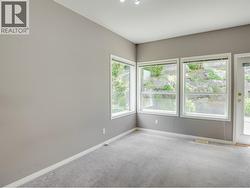
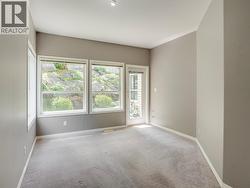
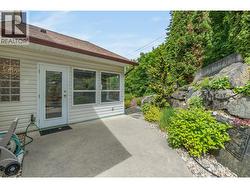
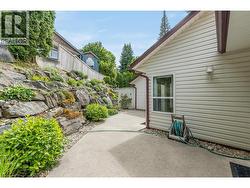
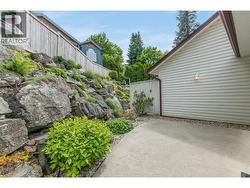
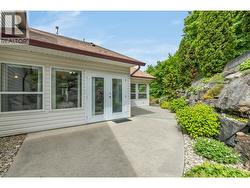
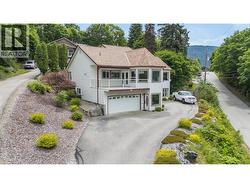
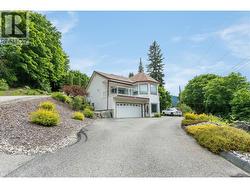
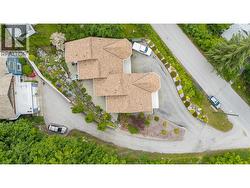
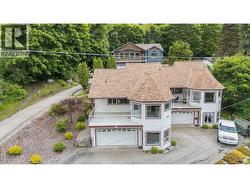
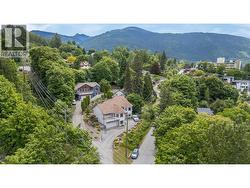
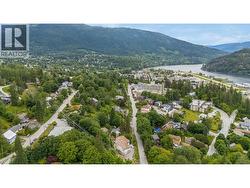
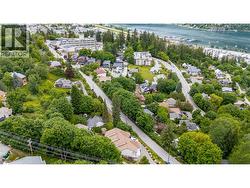
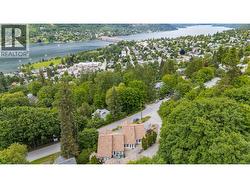
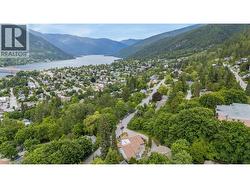
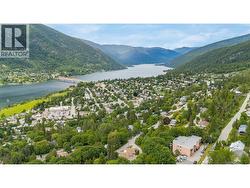
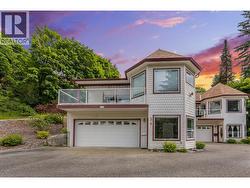
Price under assessed value! Move-in ready and full of natural light, this 3-bedroom, 3-bathroom half duplex offers easy Nelson living in a location that's pretty hard to beat. With high ceilings, large windows, and beautiful views of Kootenay Lake, the main living space feels bright, open, and inviting. The functional two-level layout provides plenty of room for small families, professionals, or those looking to downsize without sacrificing space. Enjoy a double garage, backyard patio slab, and low-maintenance living. Relax on a spacious covered deck where you can take in the lake and mountain views while listening to the soothing sounds of the mountain spring that borders the property. Conveniently located just around the corner from the hospital, schools, and Gyro Park, you'll love having some of Nelson's best amenities right at your doorstep. Whether you're looking for your first home, or an easy lock-and-leave lifestyle, this one is worth a look! Call your agent today for a private viewing. (id:27)
Building Features:
-
Style:
Semi-Detached
-
Building Type:
Duplex
-
Construction Style - Attachment:
Semi-detached
-
Exterior Finish:
Vinyl siding
-
Fireplace Fuel:
Gas
-
Fireplace Type:
Unknown
-
Floor Space:
1721 sqft
-
Flooring Type:
Carpeted, Flooring Type, Tile
-
Roof Material:
Asphalt shingle
-
Roof Style:
Unknown
-
Heating Type:
Forced air
-
Cooling Type:
Central air conditioning