Property Information:
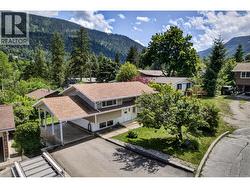
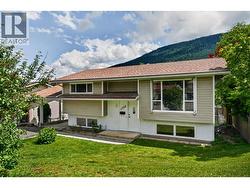
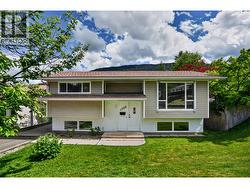
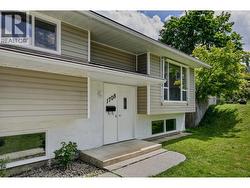
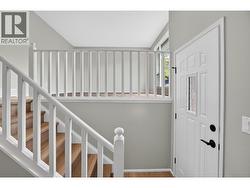
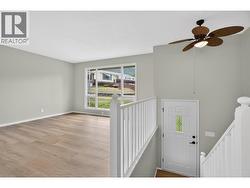
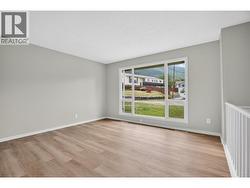
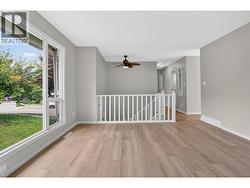
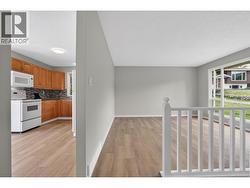
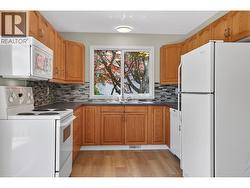
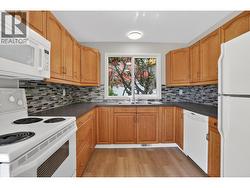
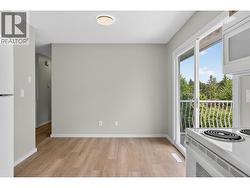
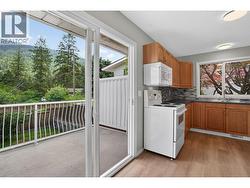
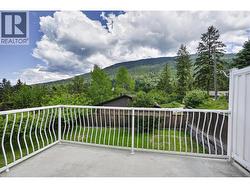
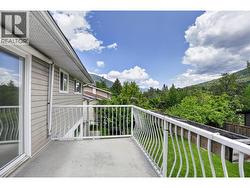
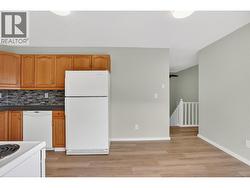
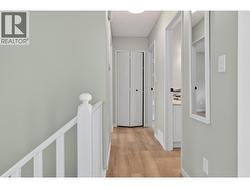
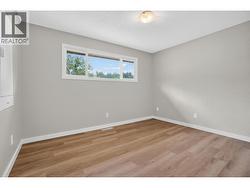
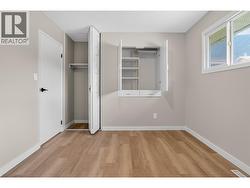
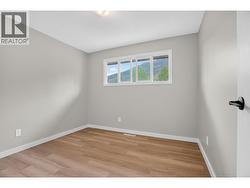
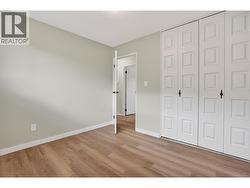
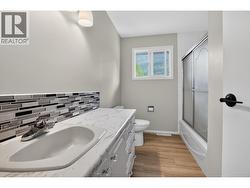
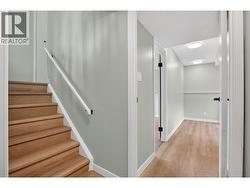
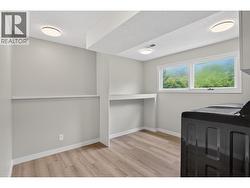
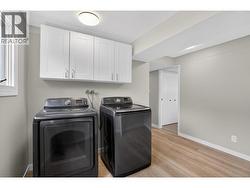
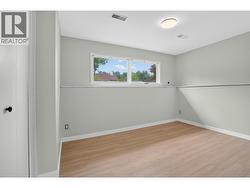
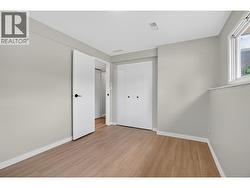
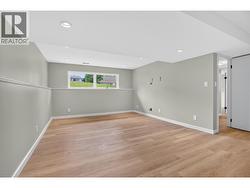
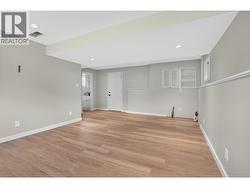
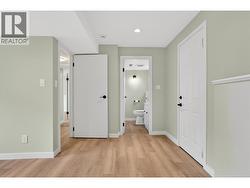
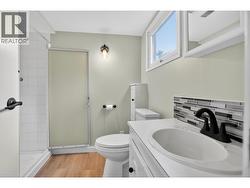
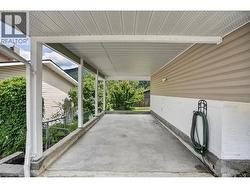
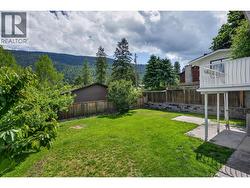
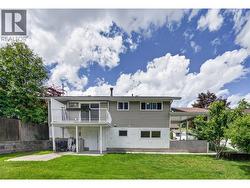
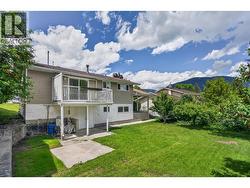
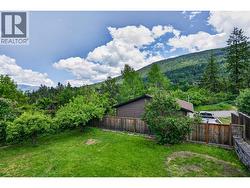
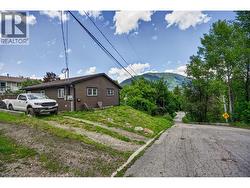
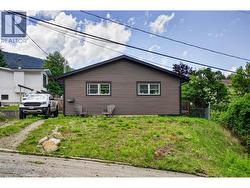
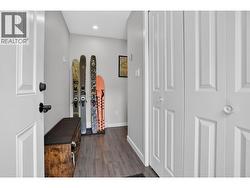
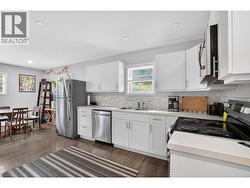
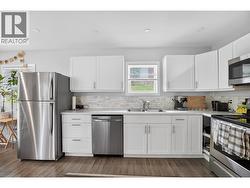
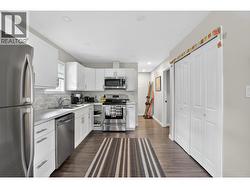
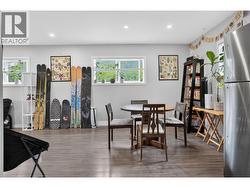
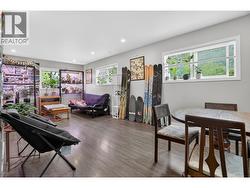
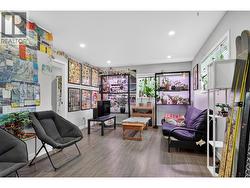
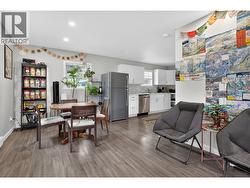
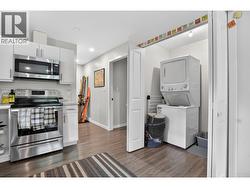
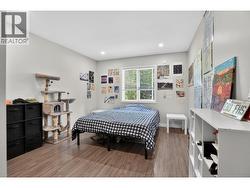
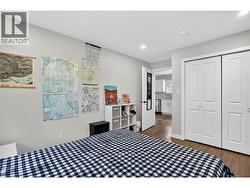
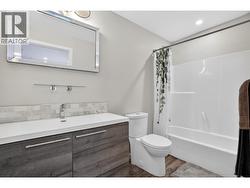
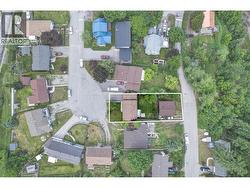
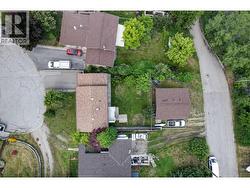
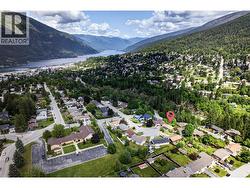
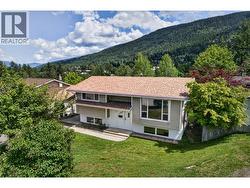
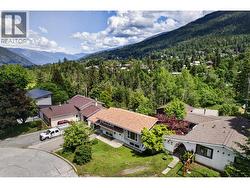
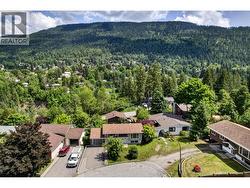
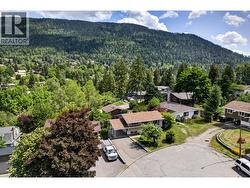
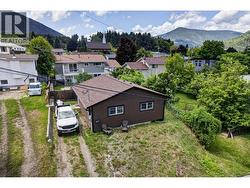
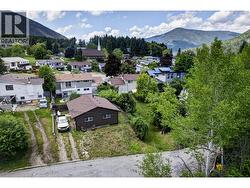
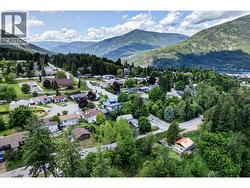
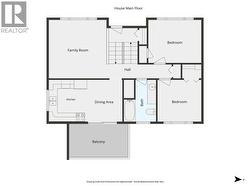
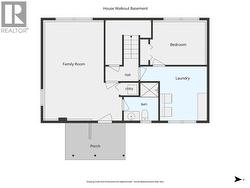
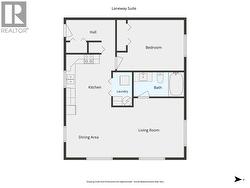
2 HOMES! An amazing package with a nicely updated and spacious 3 bedroom, 2 bath, main home, PLUS a charming self-contained 1 bedroom, 1 bath, laneway home. The perfect mortgage helper for you! Located on a beautiful .15-acre lot in a nice quiet cul-de-sac in Rosemont. Entering the main home you will find a spacious living room, an eat-in kitchen with access to the sundeck overlooking the rear yard, two large bedrooms, including the primary, and a full bathroom. The lower level offers another bright bedroom, a full bathroom, spacious recreation room, additional storage, and a laundry room. There is walk-out access to this level adding possible suite potential if that is a direction you want to go. Enjoy summer evenings in the private, and fully-fenced, back yard - the perfect spot to BBQ and entertain. Off-street parking for several vehicles as well as an attached carport. The laneway home has its own dedicated off-street parking. The main home is vacant and 100% move-in ready, the laneway home is currently tenant-occupied. Close proximity to Granite Pointe Golf Course, Selkirk College, Rosemont Elementary and Art Gibbon Park. Public Transit is just a block away. Quick possession is possible. Do not delay booking your viewing to see this very special property! (id:27)
Building Features:
-
Style:
Detached
-
Building Type:
House
-
Architectural Style:
Rancher
-
Basement Type:
Full
-
Construction Style - Attachment:
Detached
-
Exterior Finish:
Stucco, Vinyl siding
-
Floor Space:
2466 sqft
-
Flooring Type:
Laminate
-
Roof Material:
Asphalt shingle
-
Roof Style:
Unknown
-
Heating Type:
Baseboard heaters, Forced air
-
Appliances:
Refrigerator, Dishwasher, Dryer, Range - Electric, Microwave, Washer