Property Information:
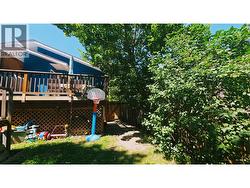
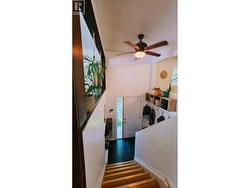
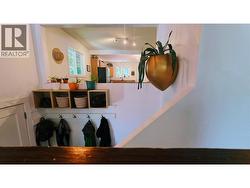
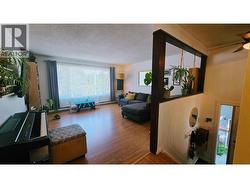
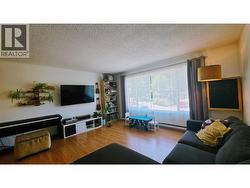
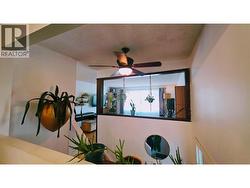
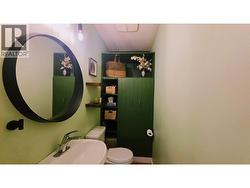
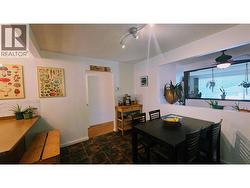
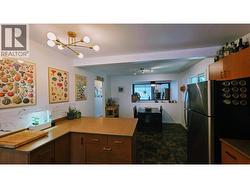
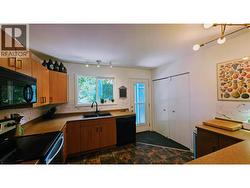
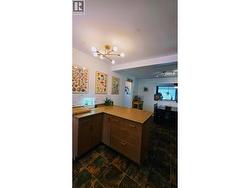
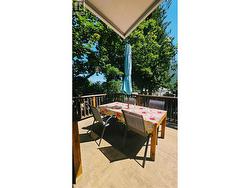
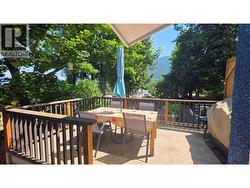
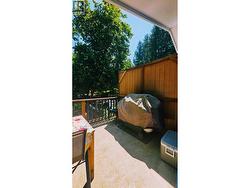
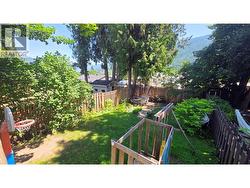
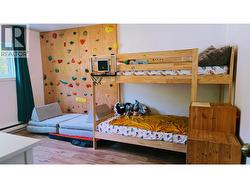
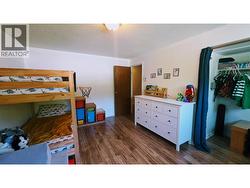
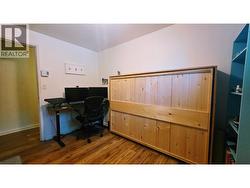
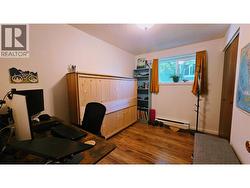
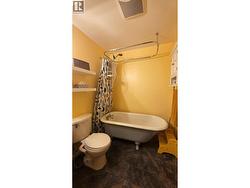
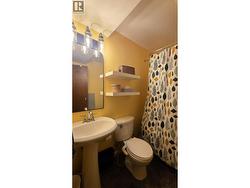
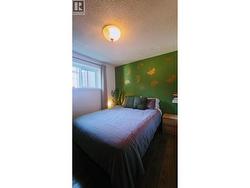
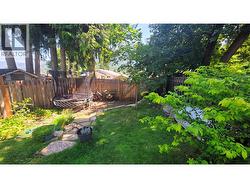
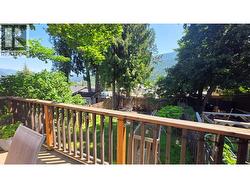
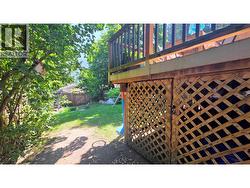
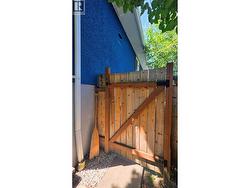
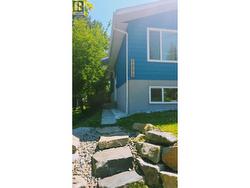
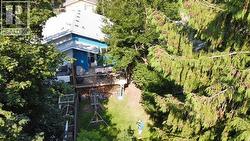
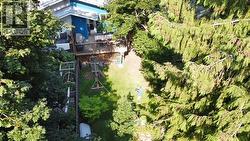
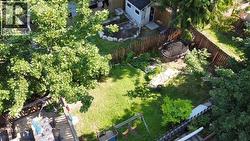
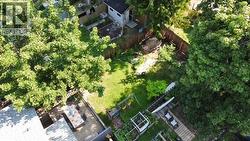
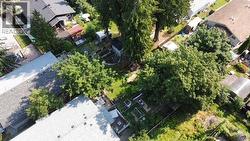
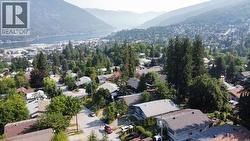
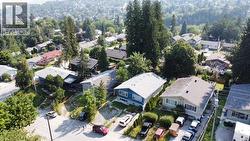
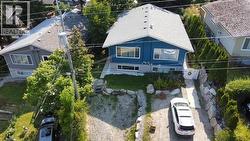
Welcome to this beautiful half-duplex, perfectly designed for family living! This bright and sunny home features 3 bedrooms and 2 bathrooms, offering a wonderful layout for a growing family. Located just a 2-minute drive from downtown, you will love the convenience of being near excellent schools, local amenities, and a nearby bike/skate park. The property includes a fully fenced yard that is ideal for children and pets to play safely, along with convenient off-street parking. Extensive renovations and upgrades have been completed over the years to ensure peace of mind and modern comfort: - 2020: Excavated 2-car parking, brand new roof, and new flooring installed in the basement - 2021: New cedar fence for added privacy - Spring 2022: New windows and doors installed throughout - 2023: Waterproofed deck, perfect for outdoor family gatherings - 2024: New water tank installed - 2025: Fully renovated upstairs bathroom The downstairs bathroom also features cozy heated tiles and a charming clawfoot bathtub, perfect for relaxing. This move-in-ready home is truly a fantastic opportunity for your family! (id:27)
Building Features:
-
Style:
Semi-Detached
-
Building Type:
Duplex
-
Basement Type:
Full
-
Construction Style - Attachment:
Semi-detached
-
Exterior Finish:
Vinyl siding
-
Floor Space:
1337 sqft
-
Flooring Type:
Ceramic Tile, Laminate, Vinyl
-
Roof Material:
Asphalt shingle
-
Roof Style:
Unknown
-
Heating Type:
Baseboard heaters
-
Heating Fuel:
Electric
-
Appliances:
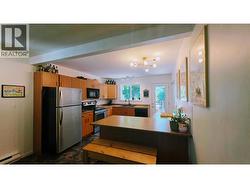
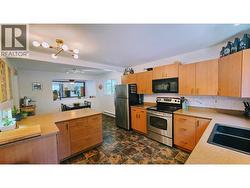
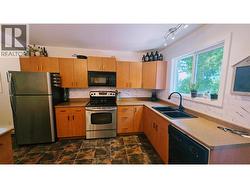
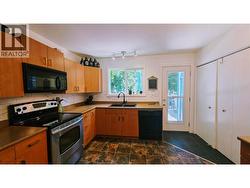
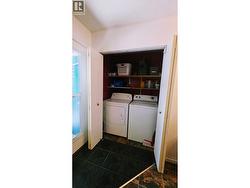
Refrigerator, Dishwasher, Dryer, Range - Electric, Microwave, Washer