$679,900

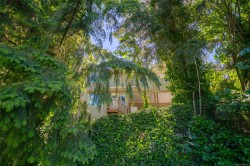
House For Sale In Chase River/ Duke Point / South End, Nanaimo, British Columbia

$679,900
  • 4

    Bedrooms

  • 2

    Baths

  • 7405.00 Square Feet

    Lot Size

Property Information:

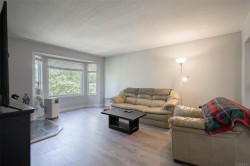
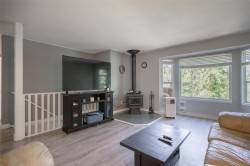
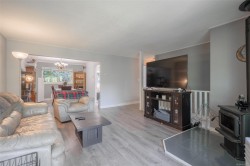
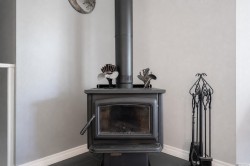
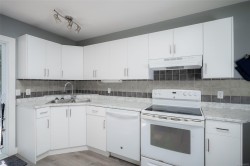
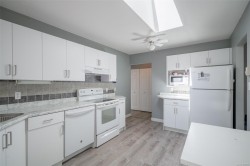
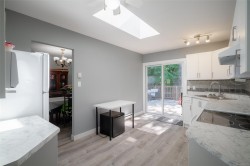
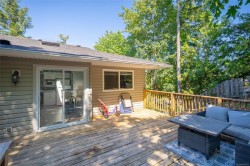
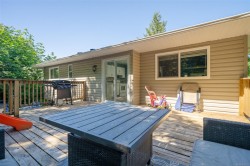
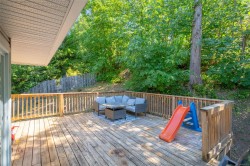
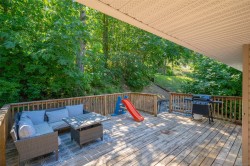
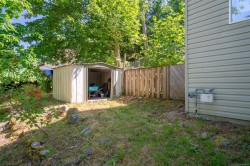
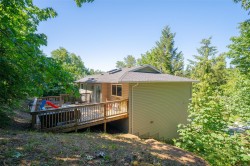
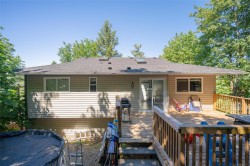
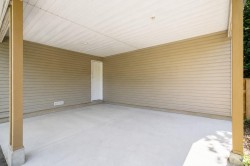
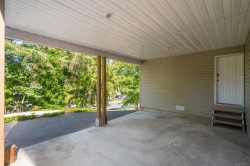
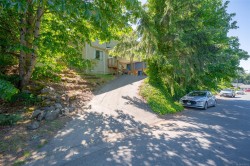
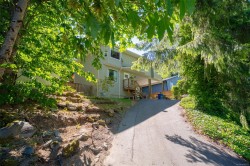
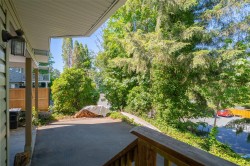
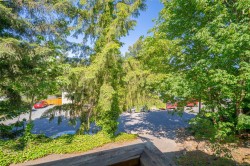
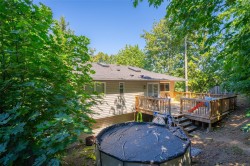
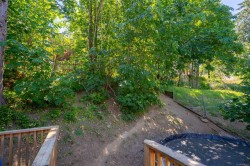
Welcome to this well-maintained 4 bed, 2 bath home in the desirable Cinnabar Valley. Located in a quiet neighbourhood, this property offers a functional family-friendly layout and a comfortable living environment. The fully fenced backyard is ideal for children and pets, while the large deck provides a great space for entertaining or relaxing. Stay cozy year-round with the WETT-certified woodstove, and enjoy the peace of mind that comes with a new roof installed last year. A double carport offers convenient covered parking, and natural gas service is available at the home. Surrounded by nature and just minutes from scenic walking trails, this is a great opportunity to enjoy the relaxed lifestyle that Cinnabar Valley is known for.

Property Features:

  • Bedrooms: 4
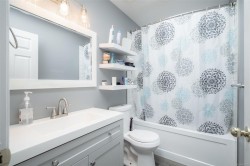
  • Bathrooms: 2
  • Annual Tax Amount: $4,511
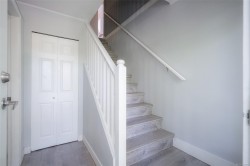
  • Basement: Finished, Walk-Out Access, With Windows
  • Built in: 1992
  • Construction Materials: Insulation All, Vinyl Siding
  • Cooling: None
  • Exterior Features: Balcony/Deck, Fenced, Low Maintenance Yard
  • Fireplace Features: Wood Burning Stove
  • Floor Space (approx): 1623 Square Feet
  • Flooring: Laminate, Mixed, Tile
  • Foundation Details: Concrete Perimeter
  • Heating: Baseboard, Electric, Wood
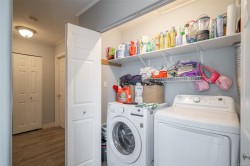
  • Laundry Features: In House
  • Lot Frontage: 7405 Square Feet
  • Lot Size: 7405.00 Square Feet
  • Other Structures: Storage Shed
  • Ownership: Freehold
  • Parking Features: Carport Double, Driveway
  • Pets Allowed: Aquariums, Birds, Caged Mammals, Cats OK, Dogs OK
  • Property Condition: Resale
  • Property Sub Type:
  • Roof: Asphalt Shingle
  • Utilities: Natural Gas Available
  • Water Source: Municipal
  • Window Features: Insulated Windows, Vinyl Frames
  • Zoning: R5
  • Zoning Description: Residential
  • Sewer:
  • No. of Parking Spaces: 3

Rooms:

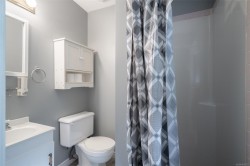
  • Ensuite Bathroom Main Level
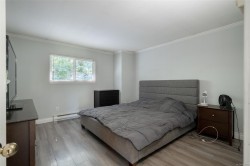
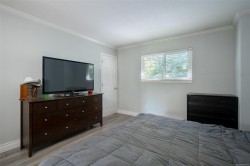
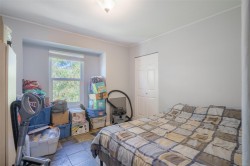
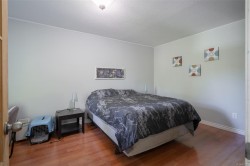
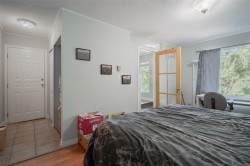
  • Bedroom Main Level 4.01 m x 3.30 m
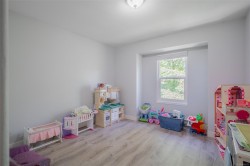
  • Other Main Level 4.14 m x 3.89 m
  • Bedroom Main Level 4.04 m x 3.15 m
  • Bathroom Main Level
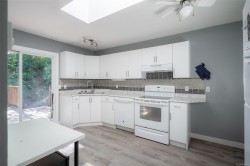
  • Kitchen Main Level 4.44 m x 2.95 m
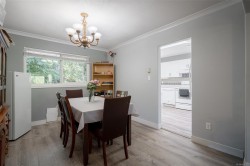
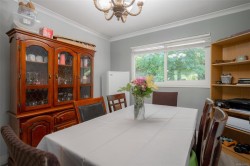
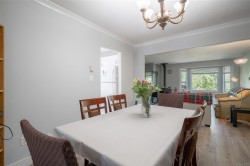
  • Dining Main Level 3.84 m x 3.25 m
  • Living Main Level 5.44 m x 4.29 m
  • Bedroom Other level :Lower 3.17 m x 4.90 m

Courtesy of: Royal LePage Nanaimo Realty

MLS® property information is provided under copyright© by the Vancouver Island Real Estate Board and Victoria Real Estate Board. The information is from sources deemed reliable, but should not be relied upon without independent verification.