$915,000

House For Sale In North Slope, Nanaimo, British Columbia

$915,000
  • 3

    Bedrooms
  • 3

    Baths

  • 3

    Parking Spaces

Property Information:

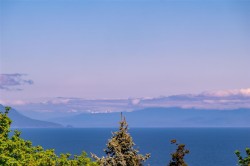
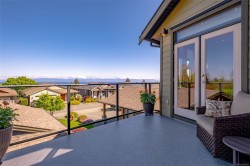
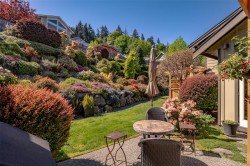
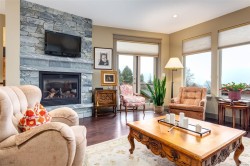
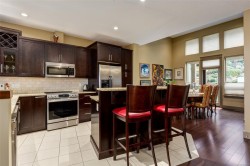
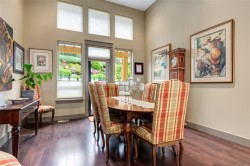
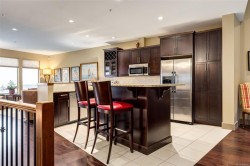
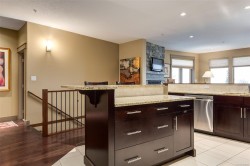
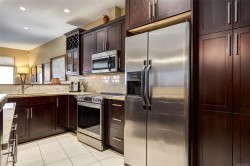
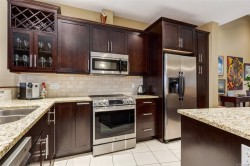
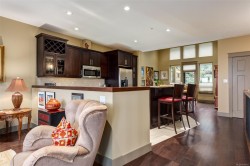
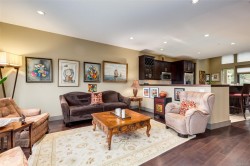
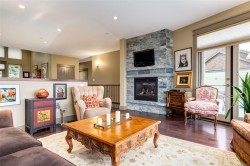
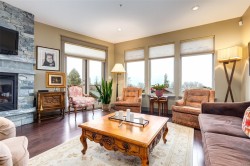
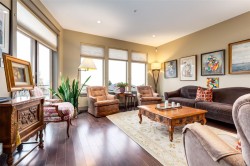
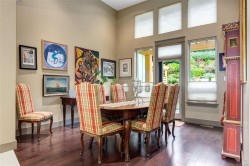
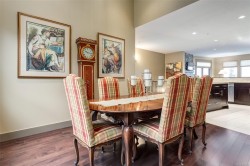
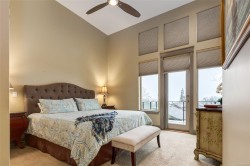
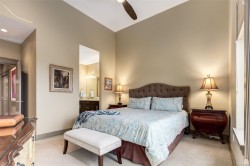
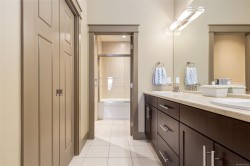
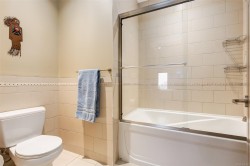
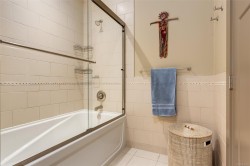
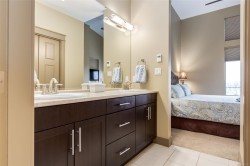
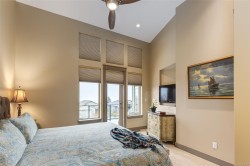
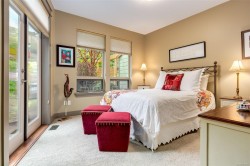
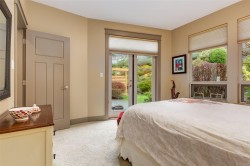
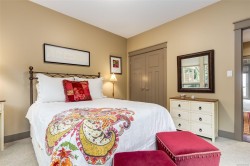
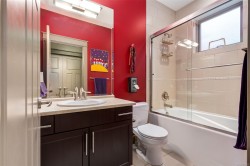
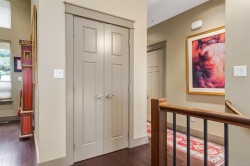
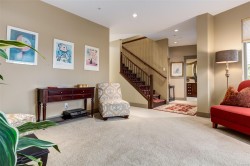
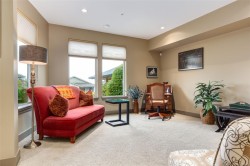
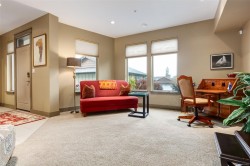
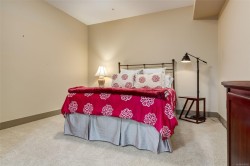
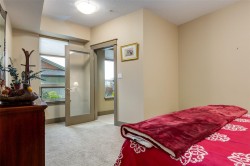
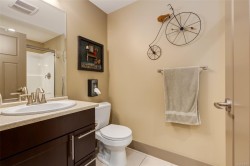
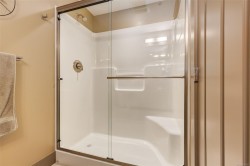
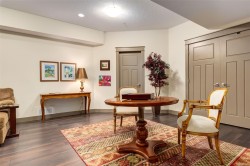
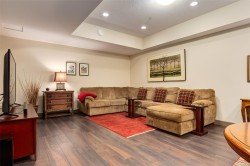
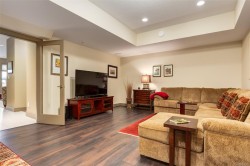
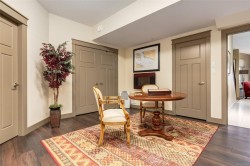
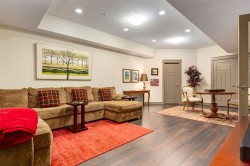
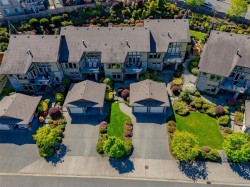
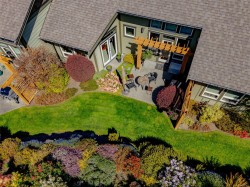
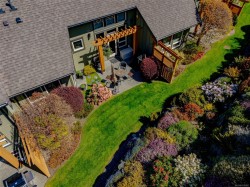
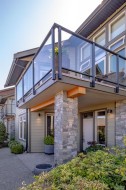
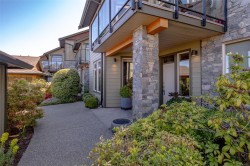
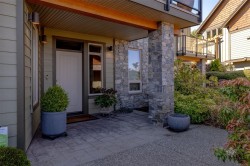
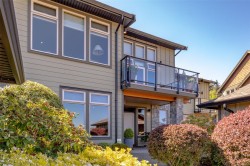
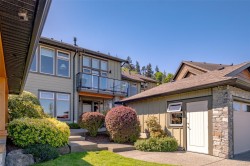
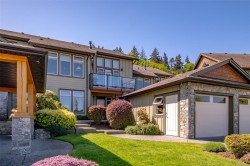
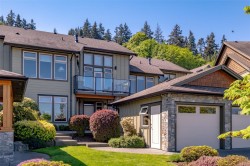
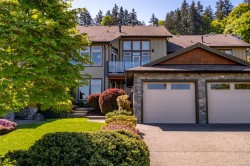
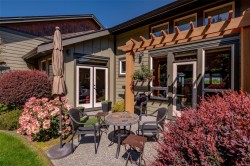
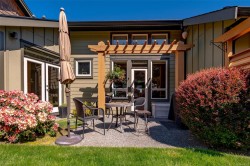
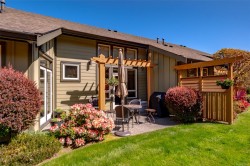
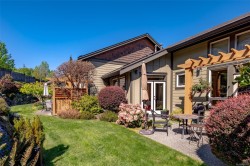
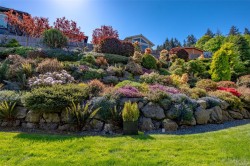
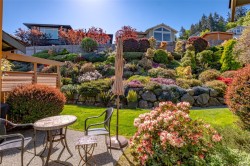
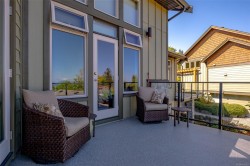
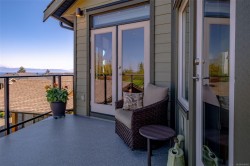
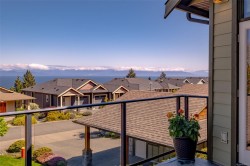
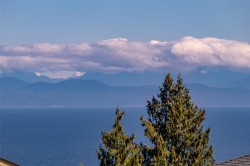
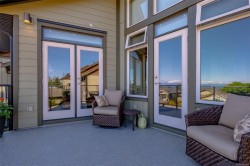
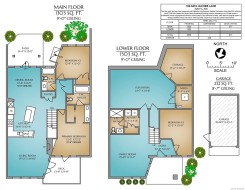
Experience refined coastal living in this elegant 3-bedroom, 3-bathroom 2606 sq ft townhome with breathtaking views of the Georgia Straight. The main level showcases vaulted ceilings, rich engineered hardwood, and a striking granite-faced gas fireplace. French doors open to deck with a view, while a second private terrace and landscaped garden create seamless indoor-outdoor living. The primary suite offers a spa-inspired ensuite with heated floors and a soaker tub. The lower level features a spacious recreation room, office, bedroom, full bath, and generous storage. Complete with a garage, additional drivewy parking, gas BBQ hookup, and hot water on demand, this home blends comfort, sophistication, and West Coast luxury.

Property Features:

  • Bedrooms: 3
  • Bathrooms: 3
  • Annual Tax Amount: $5,217
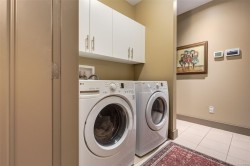
  • Appliances: Dishwasher, Dryer, Microwave, Refrigerator, Washer
  • Architectural Style: West Coast
  • Association Fee Includes: Maintenance Grounds
  • Basement: Finished, Full, Walk-Out Access, With Windows
  • Building Features: Fire Sprinklers
  • Built in: 2009
  • Construction Materials: Frame Metal, Frame Wood
  • Cooling: None
  • Exterior Features: Balcony/Deck, Balcony/Patio, Fencing: Partial, Garden, Low Maintenance Yard, Sprinkler System
  • Fireplace Features: Gas
  • Floor Space (approx): 2883 Square Feet
  • Flooring: Hardwood
  • Foundation Details: Slab
  • Heating: Forced Air, Natural Gas
  • Interior Features: Ceiling Fan(s), Dining Room, Eating Area, Vaulted Ceiling(s)
  • Laundry Features: In House
  • Lot Features: Adult-Oriented Neighbourhood, Landscaped, Private, Quiet Area, Recreation Nearby
  • Lot Frontage: 0 Square Feet
  • Other Equipment: Central Vacuum, Electric Garage Door Opener
  • Ownership: Freehold/Strata
  • Parking Features: Detached, Driveway, Garage
  • Pets Allowed: Number Limit, Size Limit
  • Property Condition: Contact List Licensee
  • Property Sub Type:
  • Road Surface Type: Paved
  • Roof: Asphalt Shingle
  • Utilities: Electricity Connected, Natural Gas Connected
  • View: Mountain(s)
  • Water Source: Municipal
  • Window Features: Blinds, Insulated Windows
  • Zoning: R6
  • Zoning Description: Multi-Family
  • Sewer:
  • No. of Parking Spaces: 3

Rooms:

  • Kitchen Main Level 4.42 m x 3.20 m
  • Other Main Level 4.24 m x 3.02 m Note: Deck
  • Ensuite Bathroom Main Level
  • Other Main Level 3.71 m x 3.71 m
  • Living Main Level 4.57 m x 4.52 m
  • Dining Main Level 3.81 m x 3.48 m
  • Bedroom Main Level 3.89 m x 3.02 m
  • Bathroom Main Level
  • Bathroom Other level :Lower
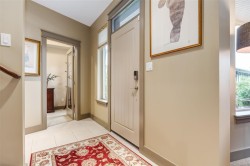
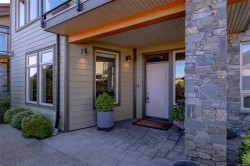
  • Other Other level :Lower 3.28 m x 1.83 m Note: Entrance
  • Family Room Other level :Lower 4.83 m x 4.01 m
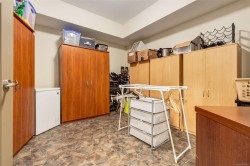
  • Storage Other level :Lower 4.11 m x 3.28 m
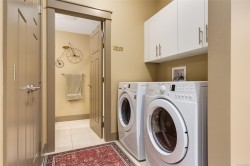
  • Laundry Other level :Lower 2.01 m x 1.65 m
  • Other Other level :Lower 7.49 m x 4.42 m Note: Bonus Room
  • Bedroom Other level :Lower 3.71 m x 3.33 m

Courtesy of: Royal LePage Nanaimo Realty

MLS® property information is provided under copyright© by the Vancouver Island Real Estate Board and Victoria Real Estate Board. The information is from sources deemed reliable, but should not be relied upon without independent verification.