Property Information:
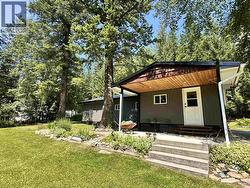
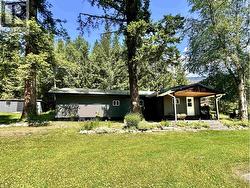
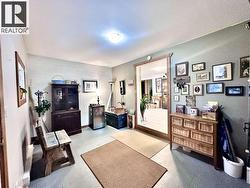
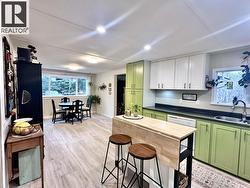
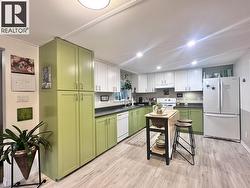
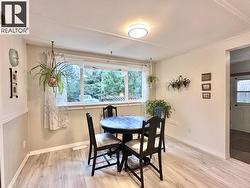
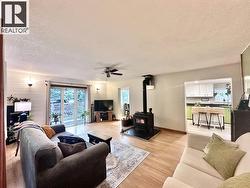
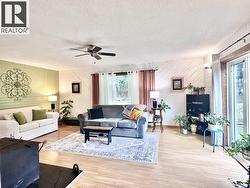
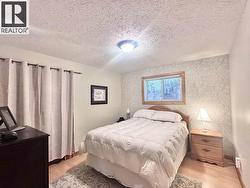
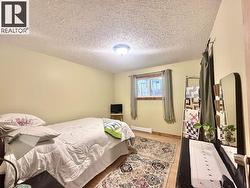
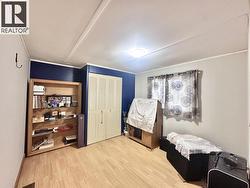
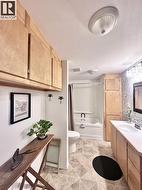
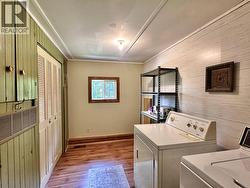
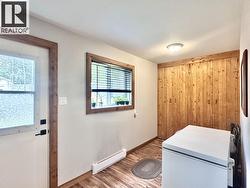
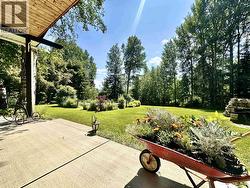
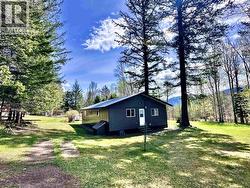
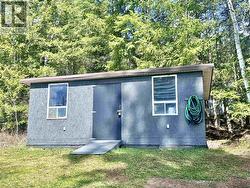
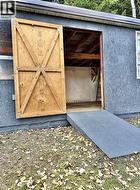
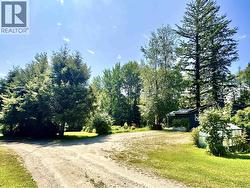
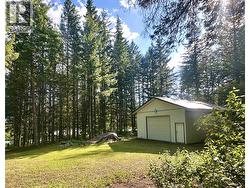
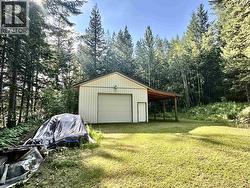
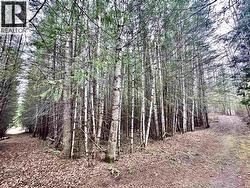
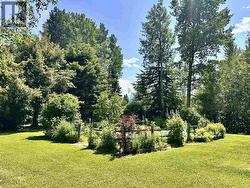
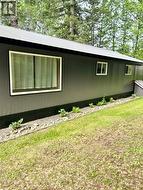
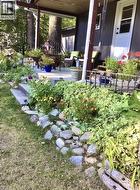
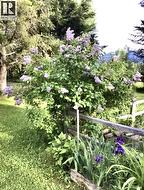
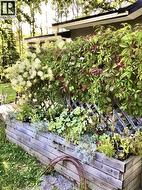
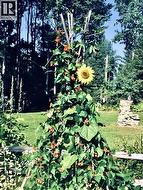
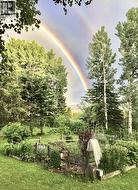
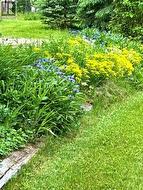
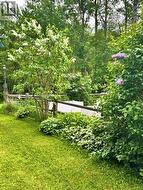
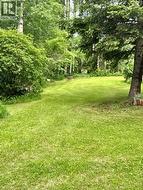
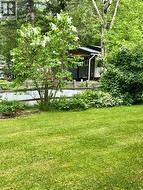
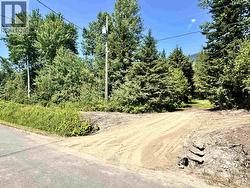
Discover this beautiful upgraded rancher offering three bedrooms, one bathroom and 1616 sq ft of everyday comfort. Situated on beautifully treed, landscaped two acres just minutes from town, this well-maintained home has been extensively updated including windows, electrical, hot water tank & flooring. Recent exterior upgrades feature new metal siding (2023) and a new metal roof with added insulation (2024). A 38'X28' heated-floor shop with a large lean-to provides ideal space for rec vehicles. Additional structures include a 24'x16' storage/workshop & greenhouse. Backing onto Crown land, the property offers direct access to snowmobiling and hiking trails. Enjoy community water from Rainbow Falls, south-facing exposure and picturesque views from the covered front deck. Ample parking and being on the right side of the valley for longer sunnier days complete this exceptional package! (id:27)
Building Features:
-
Style:
Detached
-
Building Type:
House
-
Basement Type:
None
-
Construction Style - Attachment:
Detached
-
Construction Style - Other:
Manufactured
-
Exterior Finish:
Metal
-
Fixture:
Drapes/Window coverings
-
Floor Space:
1616 sqft
-
Foundation Type:
Concrete Perimeter
-
Roof Material:
Metal
-
Roof Style:
Conventional
-
Total Finished Area:
1616 sqft
-
Heating Type:
Forced air
-
Heating Fuel:
Electric, Wood
-
Appliances:
Washer, Dryer, Refrigerator, Stove, Dishwasher