20670 46 Avenue, Langley, BC, V3A 3H9
$1,249,000MLS® # R3145550

House For Sale In Uplands, Langley, British Columbia
$1,249,000
3
Bedrooms
3
Baths
-
12696.00 Square Feet
Lot Size
Property Information:
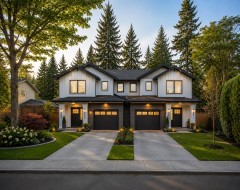
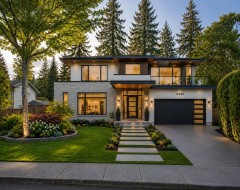
Exceptional opportunity to own a premium 12,000+ sq. ft. property in the highly sought-after Mossey Estates. Situated on a quiet, oversized street surrounded by established homes, this property offers endless possibilities for investors, builders, and families alike. The existing residence features a functional main floor with 3 bedrooms, 2.5 bathrooms, spacious living and family rooms, two cozy gas fireplaces, and a double garage. Downstairs, the unfinished basement already includes a full bathroom and is ready to be transformed into additional living space, a recreation area, or a potential suite (buyer to verify). Whether you choose to renovate, expand, or build a custom luxury home, this oversized lot provides the perfect setting. Enjoy a peaceful neighborhood just minutes from Uplands
Building Features:
- Floor Space: 1859 Square Feet
Property Features:
- Bedrooms: 3
- Bathrooms: 2+1
- Annual Tax Amount: $6,940
- Appliances: Washer/Dryer, Dishwasher, Refrigerator
- Basement: Partially Finished
- Built in: 1971
- Community Features: Shopping Nearby
- Fireplace Features: Gas
- Floor Space (approx): 1859 Square Feet
- Heating: Forced Air, Natural Gas
- Levels: Two
- Lot Features: Private, Recreation Nearby
- Lot Frontage: 91.86 Feet
- Lot Size: 12696.00 Square Feet
- Parking Features: Detached, Garage Single, Front Access
- Structure Type: Residential Detached
- No. of Parking Spaces: 5
Courtesy of: Royal LePage Global Force Realty
The data relating to real estate on this web site comes in part from the MLS® Reciprocity program of the Greater Vancouver REALTORS®, the Fraser Valley Real Estate Board or Chilliwack & District Real Estate Board. Real estate listings held by participating real estate firms are marked with the MLS® Reciprocity logo and detailed information about the listing includes the name of the listing agent. This representation is based in whole or part on data generated by the Greater Vancouver REALTORS®, the Fraser Valley Real Estate Board or Chilliwack & District Real Estate Board which assumes no responsibility for its accuracy. The materials contained on this page may not be reproduced without the express written consent of the Greater Vancouver REALTORS®, the Fraser Valley Real Estate Board or Chilliwack & District Real Estate Board.
Additional Photos