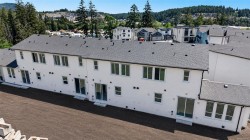
838 BLACKBIRD Pl, Langford, BC, V9B 6H4
$799,999MLS® # 1038403

House For Sale In Langford, British Columbia
4
Bedrooms
4
Baths
-
2
Parking Spaces
Property Information:
Experience modern luxury in this beautifully crafted 4 Bed, 4 Bath home designed for today's lifestyle. Thoughtfully finished throughout, this residence features a stunning custom kitchen with quartz countertops, premium cabinetry, & an island ideal for entertaining. The bright open-concept main level flows seamlessly to a walkout patio, creating effortless indoor-outdoor living. Upstairs, the spacious primary suite offers a spa-inspired ensuite, while additional bedrooms provide plenty of room for family or guests. A versatile bonus media room is perfect for movie nights, a home office, gym, or playroom. Complete with a single-car garage and contemporary design throughout, this low-maintenance home delivers exceptional value without compromising on style. Conveniently located close to parks, trails, schools, shopping, and everyday amenities. A fantastic opportunity to own a move-in ready home in a desirable location. Eligible buyers may benefit from PTT & GST rebate.Price+GST.
Property Features:
- Bedrooms: 4
- Bathrooms: 4
- Annual Tax Amount: $0
- Association Fee Includes: Insurance
- Basement: Walk-Out Access
- Built in: 2026
- Construction Materials: Wood
- Cooling: Air Conditioning
- Fireplace Features: Electric
- Floor Space (approx): 1743 Square Feet
- Foundation Details: Concrete Perimeter
- Heating: Forced Air, Heat Pump, Natural Gas
- Laundry Features: In House
- Lot Frontage: 0 Square Feet
- Ownership: Freehold/Strata
- Parking Features: Garage
- Pets Allowed: Cats OK, Dogs OK
- Property Condition: Under Construction
- Property Sub Type:
- Roof: Asphalt Shingle
- Water Source: Municipal
- Zoning Description: Residential
- Sewer:
- No. of Parking Spaces: 2
Rooms:
- Bathroom Main Level 1.52 m x 2.13 m 5' ft x 7' ft
- Bedroom Main Level 3.05 m x 3.05 m 10' ft x 10' ft
- Media Room Main Level 2.44 m x 3.35 m 8' ft x 11' ft
- Bathroom 3rd Level 3.05 m x 1.52 m 10' ft x 5' ft
- Bathroom 2nd Level 2.13 m x 1.22 m 7 ft x 4 ft
- Kitchen 2nd Level 4.27 m x 4.27 m 14' ft x 14' ft
- Bedroom 3rd Level 3.05 m x 2.74 m 10' ft x 9' ft
- Ensuite Bathroom 3rd Level 1.52 m x 2.74 m 5' ft x 9' ft
- Bedroom 3rd Level 3.96 m x 3.05 m 13' ft x 10' ft
- Dining 2nd Level 2.44 m x 3.05 m 8 ft x 10 ft
- Living 2nd Level 6.40 m x 4.57 m 21 ft x 15 ft
- Other 3rd Level 4.27 m x 4.27 m 14 ft x 14 ft
Courtesy of: Pemberton Holmes Ltd.
MLS® property information is provided under copyright© by the Vancouver Island Real Estate Board and Victoria Real Estate Board. The information is from sources deemed reliable, but should not be relied upon without independent verification.
Additional Photos