Button CopyPathCircle CloseCircle Left ArrowArrow Down Icon GreyClosecirclecircleBurger
  • Advertising

#113-960 Jenkins Ave, Langford, BC, V9B 7H4

MLS® # 1050643
House For Sale In Langford, British Columbia
$699,900 QuickQuoteTM: Not Available

3 Beds

3 Baths

#113-960 Jenkins Ave, Langford, BC
Home Insurance - TD Insurance

Get a home insurance quote online for this $699,900 property in Langford
  • Advertising
#113-960 Jenkins Ave, Langford, BC, V9B 7H4
$699,900

3 Beds

3 Baths

Property Information:

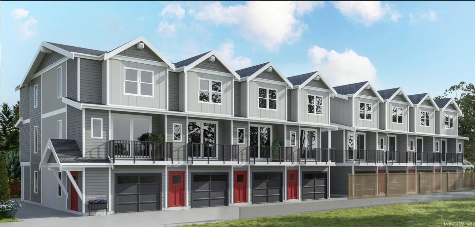
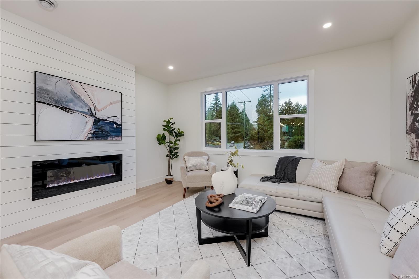
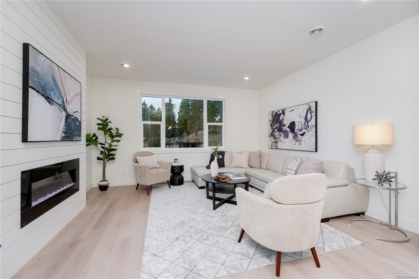
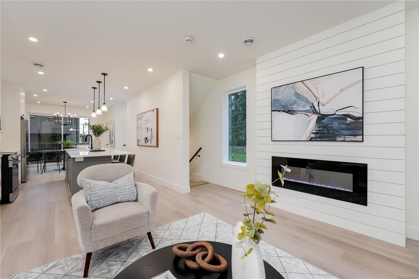
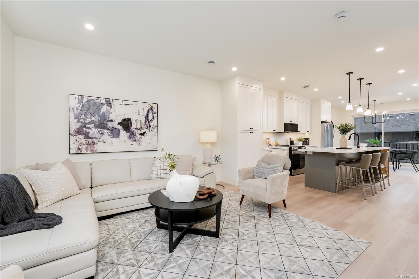
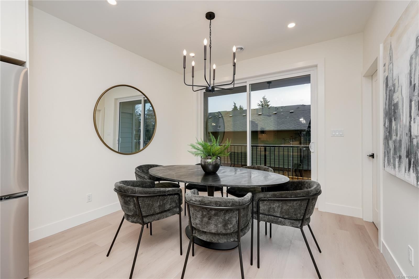
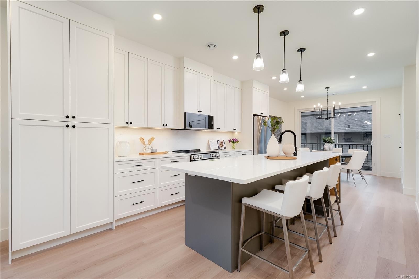
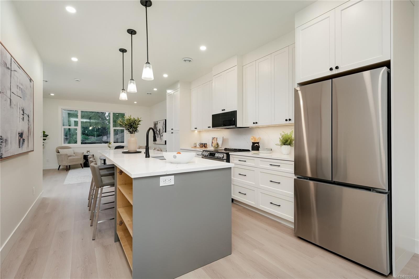
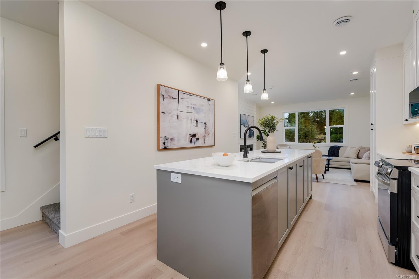
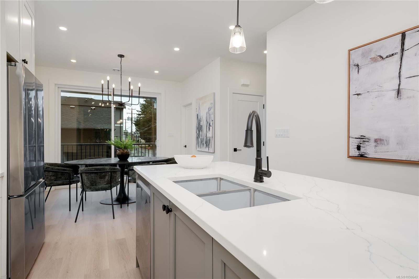
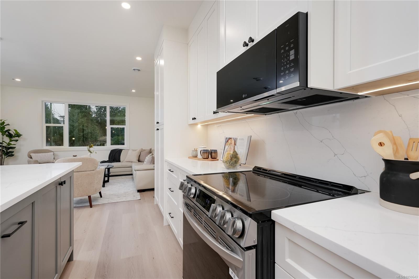
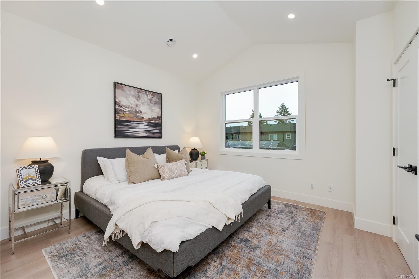
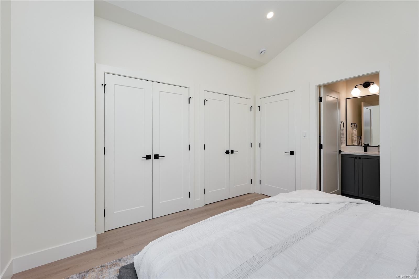
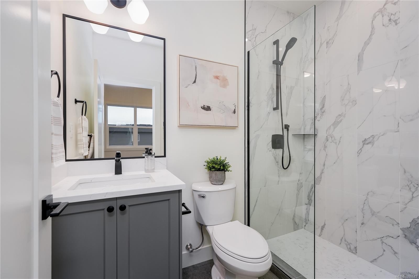
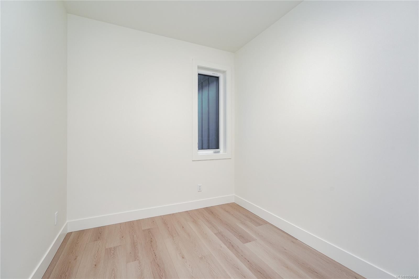
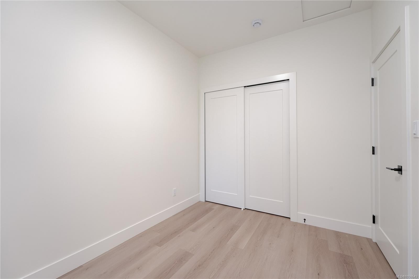
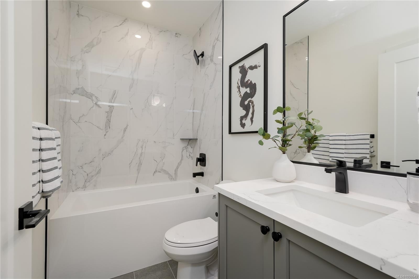
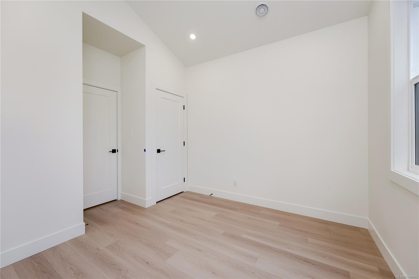
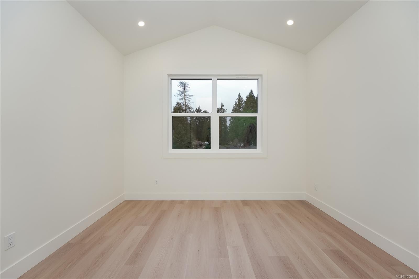
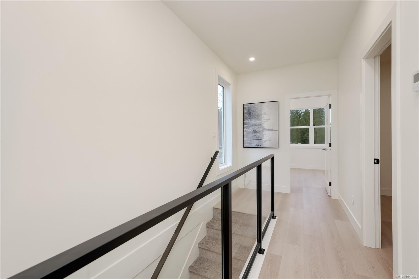
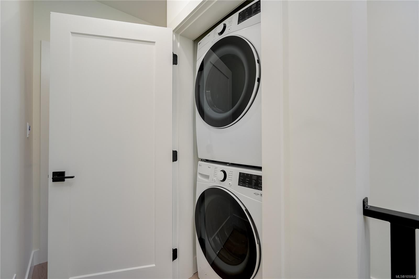
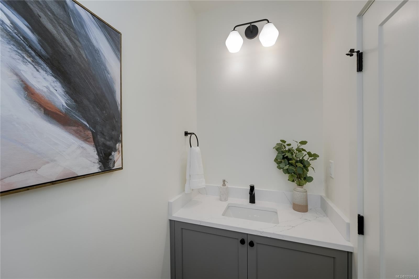
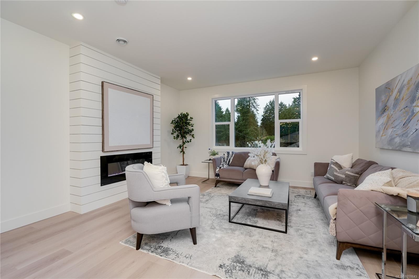
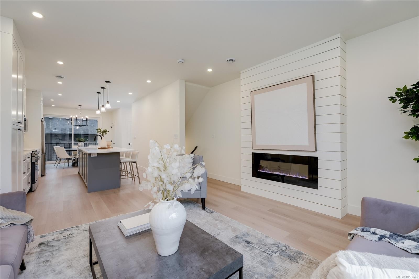
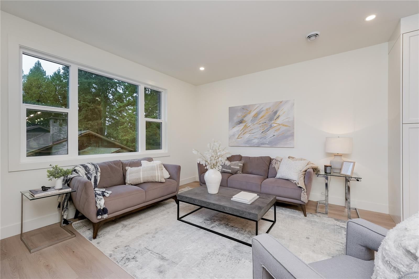
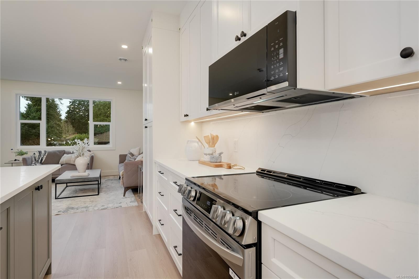
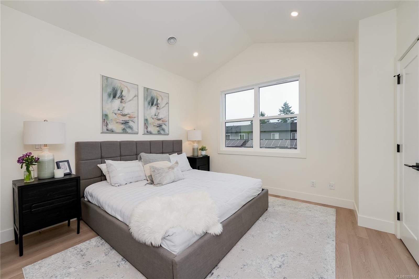
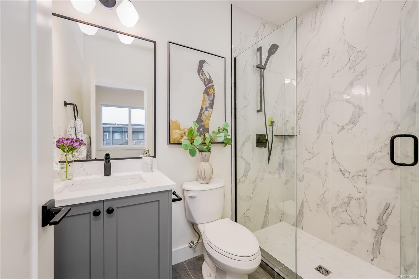
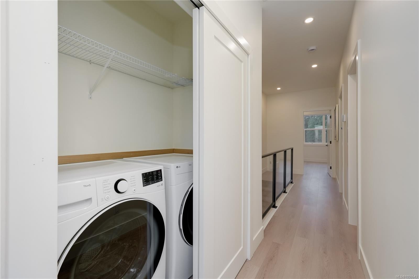
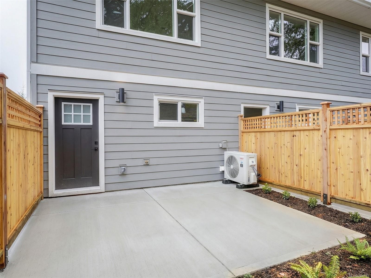
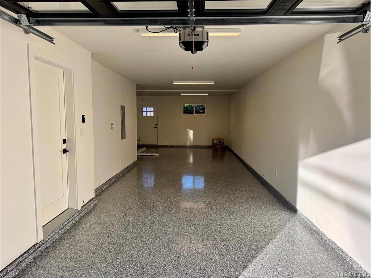
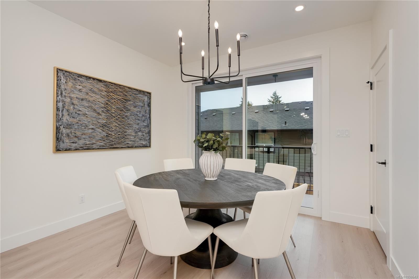
Open House Sun 12-1:30 - ONLY 3 LEFT! - Glen Isle Townhomes. Thoughtfully crafted Townhomes that seamlessly blend everyday functionality with refined design. Situated steps from Belmont Market offering a peaceful retreat with all the conveniences of urban living at your doorstep. The main level boasts a bright, open-concept living space with oversized windows & electric fireplace. Upstairs a well appointed 3 bed sleeping level, including laundry & generous primary with 2 closets & ensuite w/ heated floor. Comfort & quality abound w/ Premium Upgrades Included like 9 ft Vaulted ceilings, Ducted Heat Pump system ~43ft tandem garage w/ Epoxy coating, quartz counters & high end laminate floors. With modern design and walkable/bikeable location, this home is an exceptional opportunity to live in one of Langford’s most connected neighbourhoods. Photos may not be of the exact unit. Price+GST - Ask your Real Estate professional if GST & PPTT rebates may apply to you. MOVE IN READY!

Property Features:

  • Annual Tax Amount: $0
  • Appliances: Dishwasher, Dryer, Microwave, Refrigerator, Washer
  • Architectural Style: Arts & Crafts
  • Association Amenities: Common Area
  • Association Fee Includes: Trash, Insurance, Maintenance Grounds
  • Basement: None
  • Built in: 2025
  • Construction Materials: Cement Fibre, Frame Wood, Insulation All, Wood
  • Cooling: Air Conditioning, HVAC
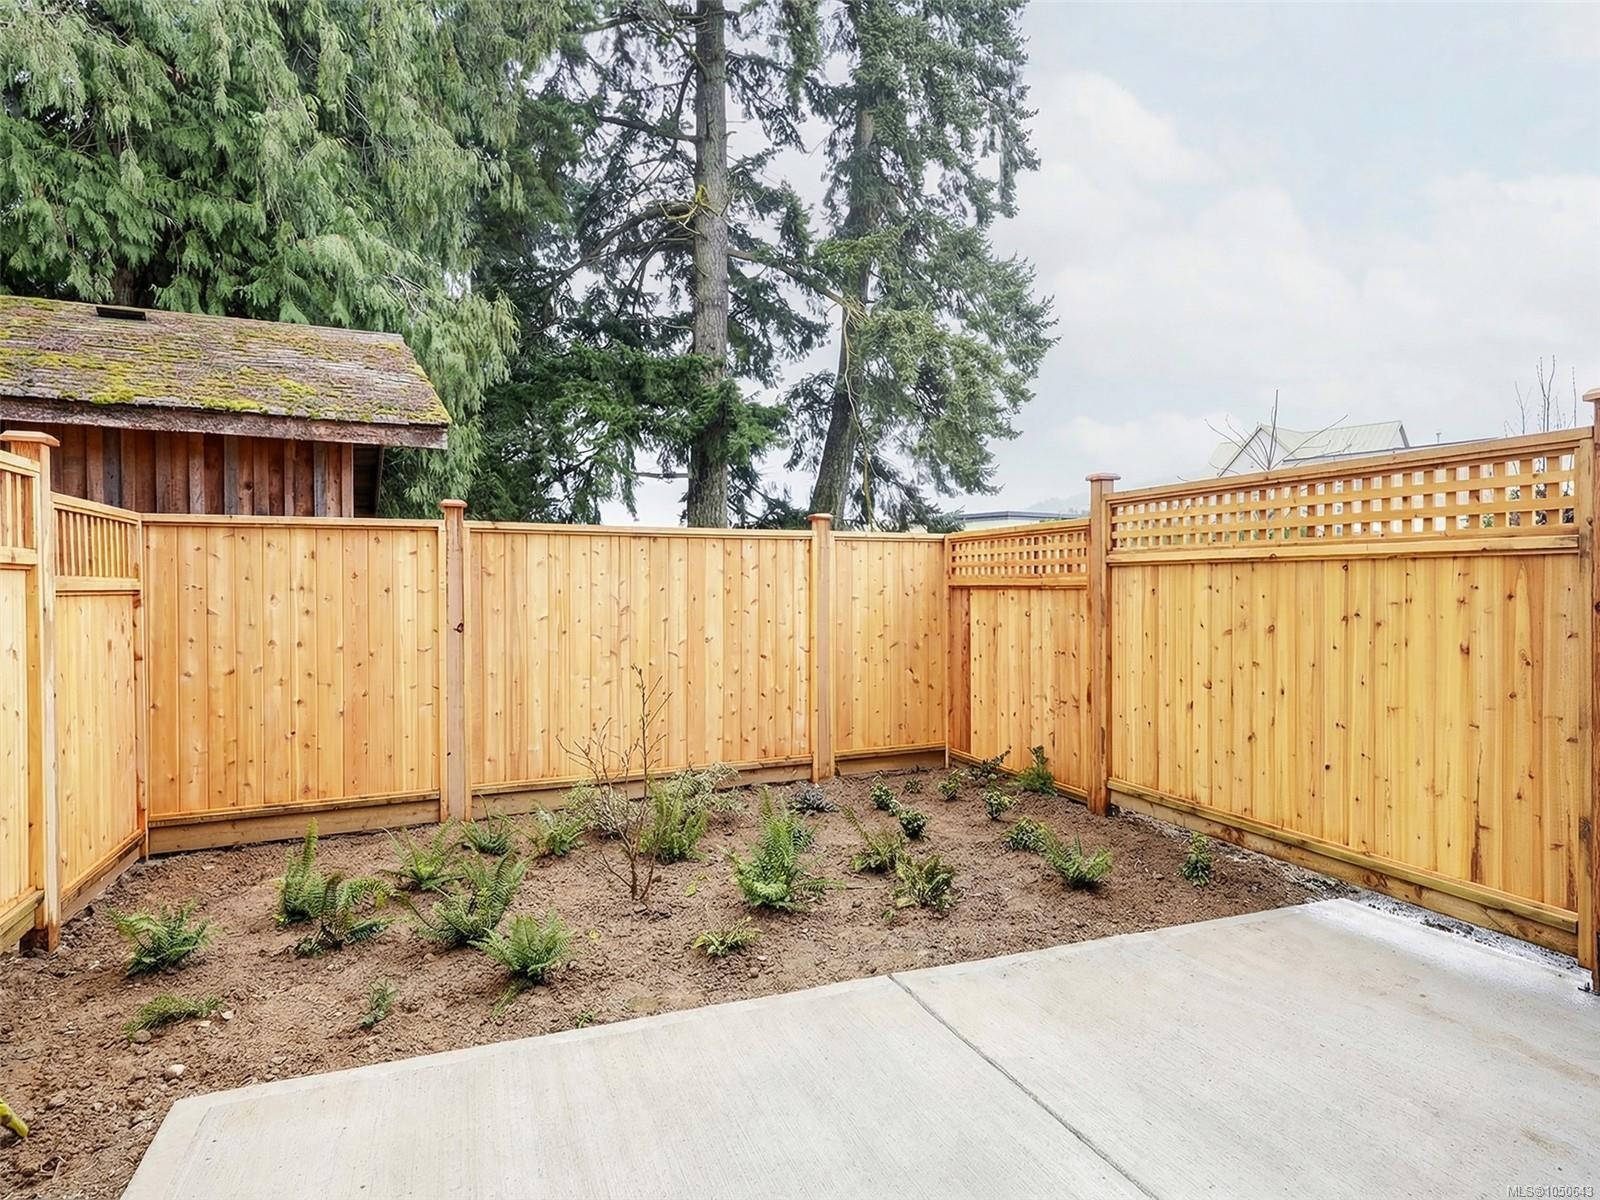
  • Exterior Features: Balcony/Patio, Fencing: Full, Garden, Low Maintenance Yard, Sprinkler System
  • Fireplace Features: Electric
  • Floor Space (approx): 2037 Square Feet
  • Flooring: Carpet, Laminate, Tile
  • Foundation Details: Concrete Perimeter
  • Heating: Electric
  • Interior Features: Dining Room, Storage, Vaulted Ceiling(s)
  • Laundry Features: In House
  • Lot Features: Central Location, Curb & Gutter, Irrigation Sprinkler(s), Landscaped, Level, Private
  • Lot Frontage: 2067 Square Feet
  • Lot Size: 2067.00 Square Feet
  • Ownership: Freehold/Strata
  • Parking Features: Garage Double
  • Pets Allowed: Aquariums, Birds, Caged Mammals, Cats OK, Dogs OK
  • Property Condition: New Construction
  • Property Sub Type:
  • Road Surface Type: Paved
  • Roof: Asphalt Shingle
  • Utilities: Cable Available, Electricity Available, Garbage, Phone Available, Recycling
  • Water Source: Municipal
  • Window Features: Vinyl Frames
  • Zoning Description: Residential
  • Sewer:
  • No. of Parking Spaces: 2

Rooms:

  • Other Main Level 2.44 m x 3.05 m Note: Patio
  • Other Main Level 3.66 m x 13.11 m Note: Garage
  • Other Main Level 1.22 m x 3.96 m Note: Entrance
  • Other 3rd Level 3.66 m x 3.66 m
  • Bedroom 3rd Level 2.44 m x 3.35 m
  • Bathroom 2nd Level
  • Kitchen 2nd Level 3.66 m x 5.18 m
  • Living 2nd Level 4.57 m x 3.96 m
  • Bedroom 3rd Level 3.66 m x 3.05 m
  • Other 2nd Level 3.35 m x 1.52 m Note: Deck
  • Bathroom 3rd Level
  • Dining 2nd Level 3.35 m x 3.05 m
  • Bathroom 3rd Level

Convert Measurement to:

Courtesy of: RE/MAX Camosun

MLS® property information is provided under copyright© by the Vancouver Island Real Estate Board and Victoria Real Estate Board. The information is from sources deemed reliable, but should not be relied upon without independent verification.

QuickQuoteTM Powered by RPS
Thinking of Selling?

Start by finding out what your home might be worth in today's market.

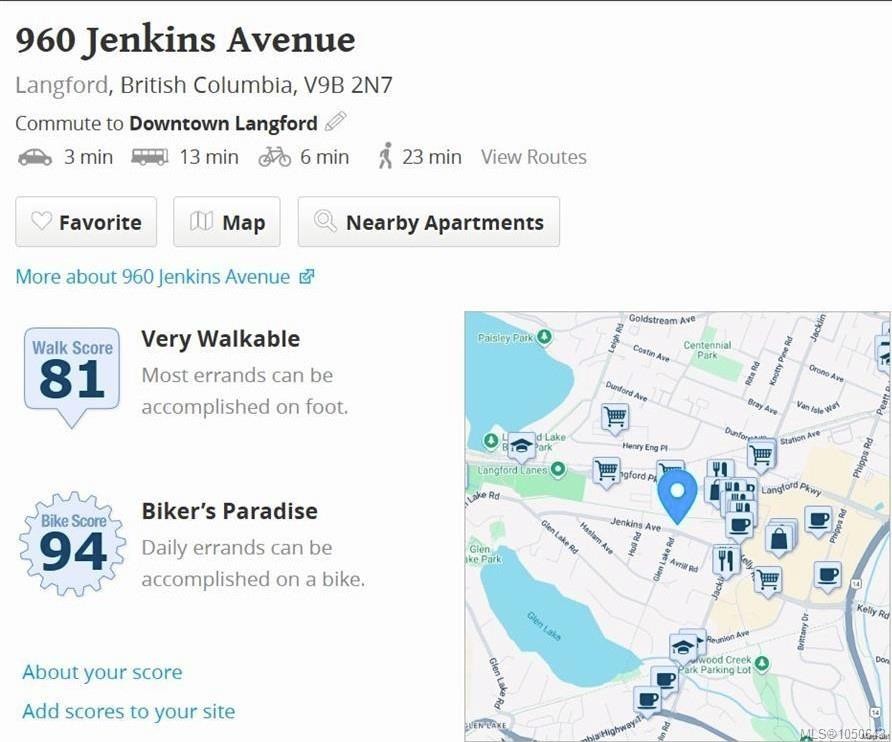
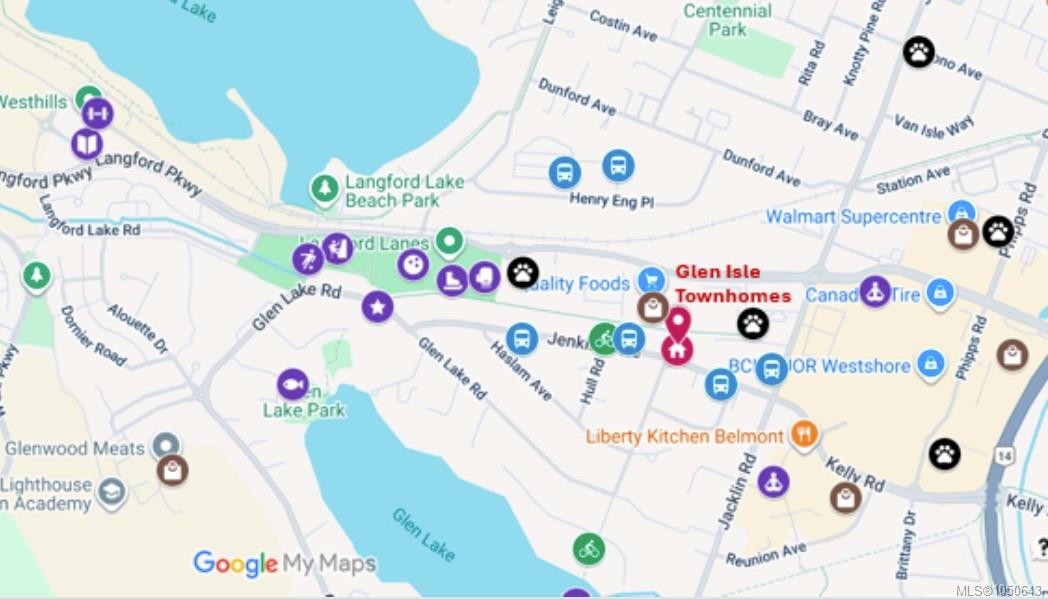
Location of #113-960 Jenkins Ave, Langford, BC, V9B 7H4

Demographic Information of #113-960 Jenkins Ave, Langford, BC, V9B 7H4

Life Stage

Young Couples

Employment Type

Mixed

Average Household Income

$110,288.64

Average Number of Children

1.51

Household Population

Household Structure

Age of Population

Education

Education Level

No certificate/diploma/degree

12.41 %

High school certificate or equivalent

37.56 %

Apprenticeship trade certificate/diploma

9.13 %

College/non-university certificate

20.4 %

University certificate (below bachelor)

1.24 %

University Degree

19.27 %

Commuter

Travel To Work

By Car

81.25 %

By Public Transit

4.95 %

By Walking

6.72 %

By Bicycle

2.11 %

By Other Methods

4.97 %

Cultural Diversity

Knowledge of Official Language

Mother Tongue

Building Information

Building Type

Apartments (Low and High Rise)

27.69 %

Houses

72.31 %

Own Vs. Rent