$699,900

House For Sale In Ladysmith, British Columbia

$699,900
  • 3

    Bedrooms

  • 2

    Baths

  • 16335.00 Square Feet

    Lot Size

Property Information:

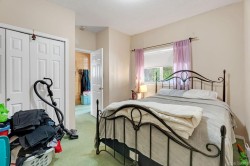
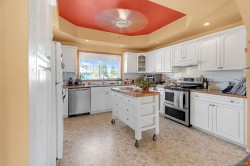
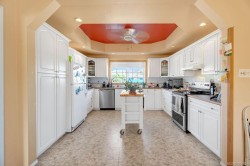
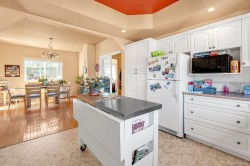
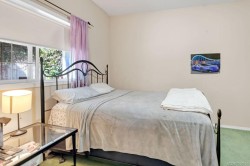
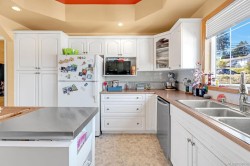
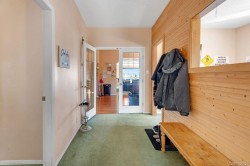
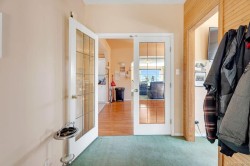
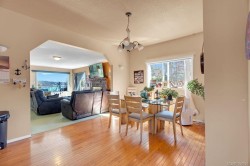
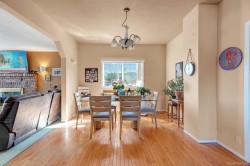
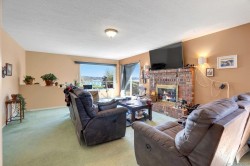
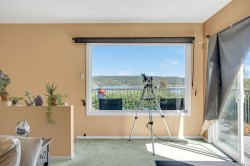
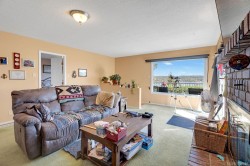
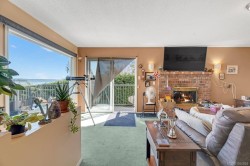
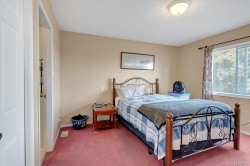
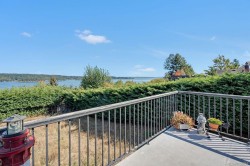
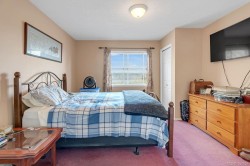
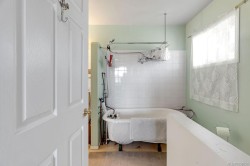
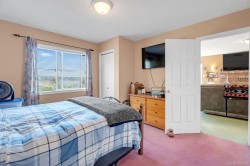
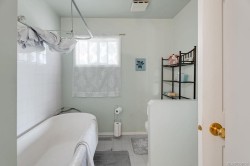
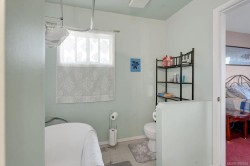
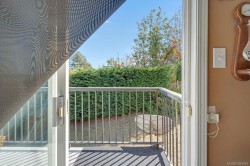
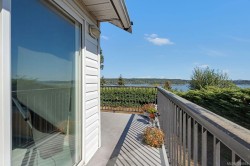
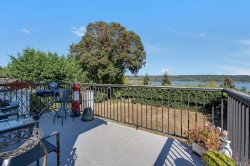
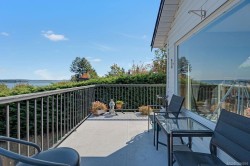
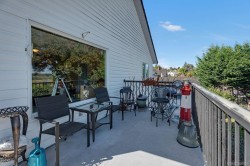
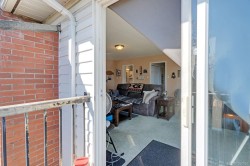
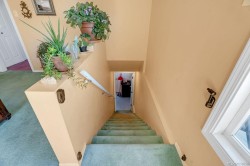
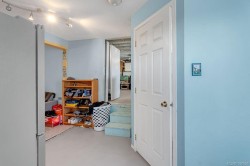
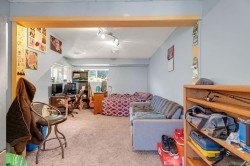
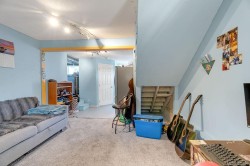
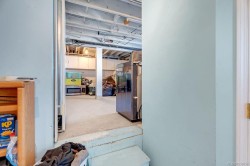
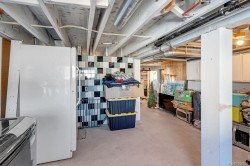
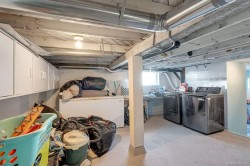
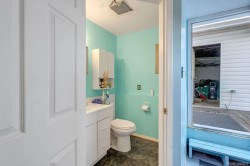
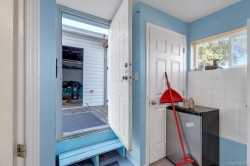
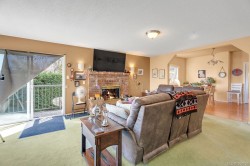
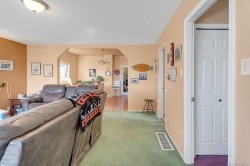
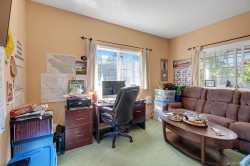
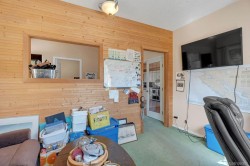
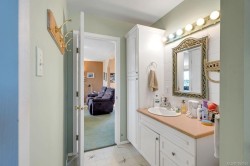
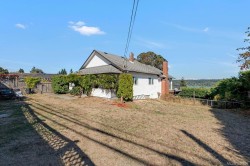
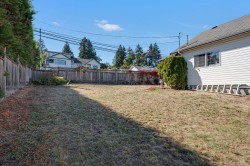
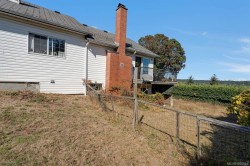
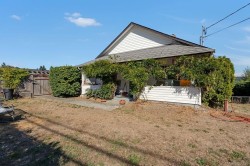
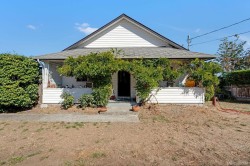
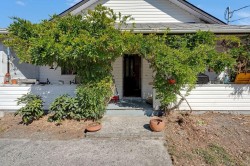
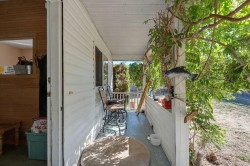
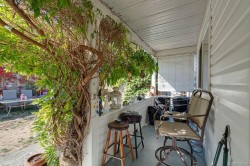
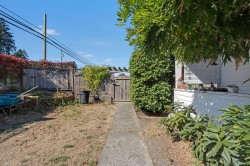
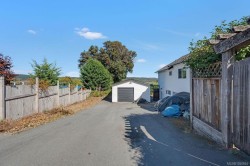
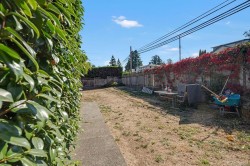
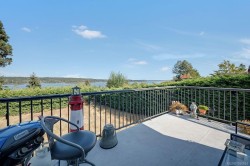
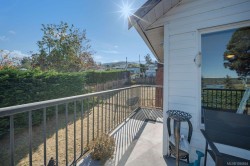
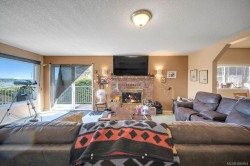
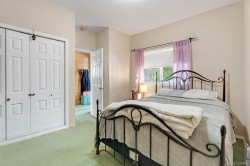
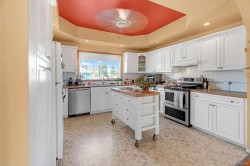
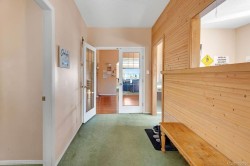
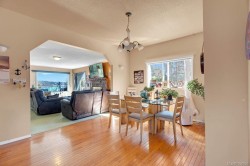
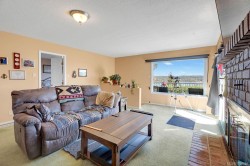
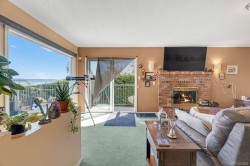
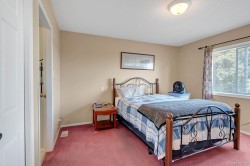
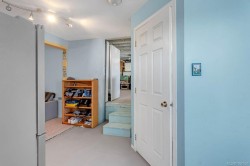
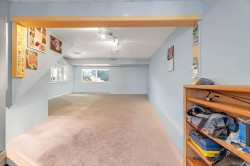
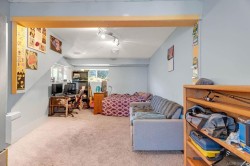
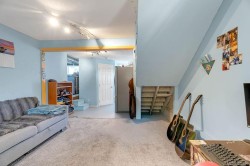
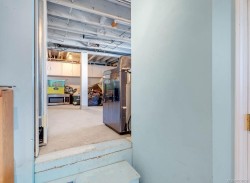
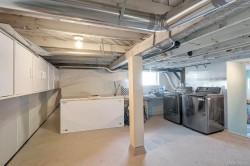
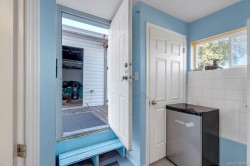
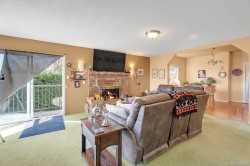
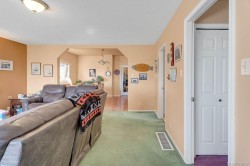
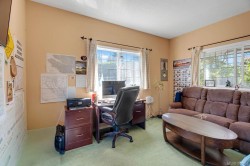
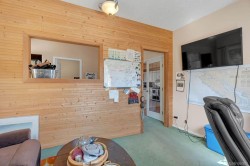
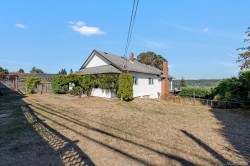
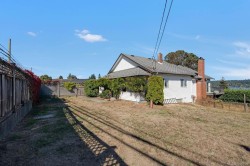
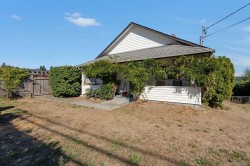
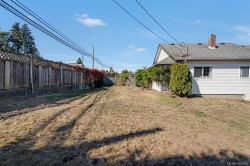
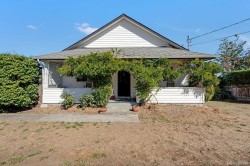
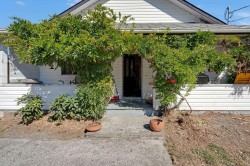
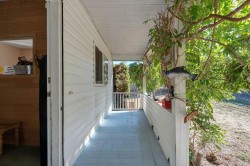
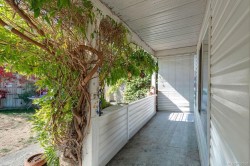
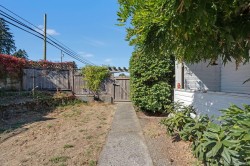
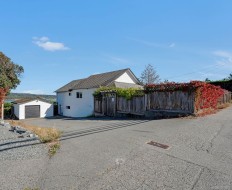
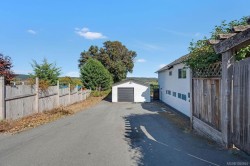
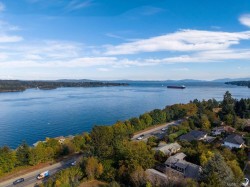
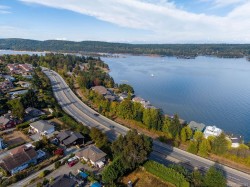
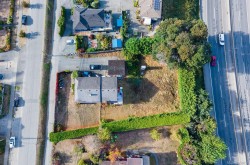
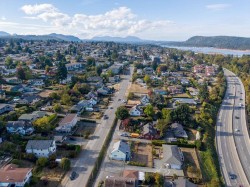
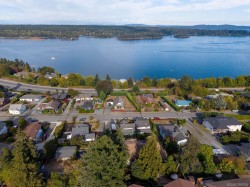
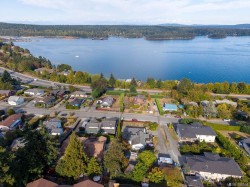
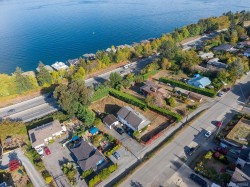
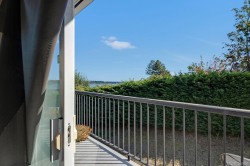
Welcome to this solid, well-cared-for home that has been thoughtfully upgraded & maintained over the years. Enjoy beautiful ocean views & the warmth of morning sunrises from this inviting property, ideally located within an easy walk to shopping & the wonderful shores of Transfer Beach. Inside, the bright, open floor plan features high ceilings, two bedrooms, two bathrooms, & a versatile office space. The living room offers a cozy focal point with a lovely fireplace, creating a warm & welcoming space to relax & enjoy the view. The home also offers excellent additional space, including a usable basement with its own bathroom—ideal for storage, hobbies, a workshop, or flexible living needs. A separate garage/shop provides even more room for vehicles, projects, & all your recreational gear.With its combination of ocean views, thoughtful updates, flexible spaces, and convenient location, this is a wonderful opportunity to enjoy comfortable coastal living in a well-established home.

Property Features:

  • Bedrooms: 3
  • Bathrooms: 2
  • Annual Tax Amount: $4,802
  • Basement: Partial, Partially Finished
  • Built in: 1950
  • Construction Materials: Insulation: Ceiling, Insulation: Walls, Vinyl Siding
  • Cooling: None
  • Fireplace Features: Gas
  • Floor Space (approx): 2213 Square Feet
  • Flooring: Mixed
  • Foundation Details: Concrete Perimeter
  • Heating: Forced Air, Natural Gas
  • Laundry Features: In House
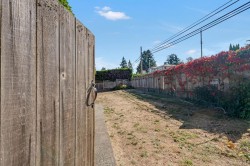
  • Lot Features: Central Location, Landscaped, Recreation Nearby, Shopping Nearby
  • Lot Frontage: 16335 Square Feet
  • Lot Size: 16335.00 Square Feet
  • Ownership: Freehold
  • Parking Features: Garage, On Street
  • Pets Allowed: Aquariums, Birds, Caged Mammals, Cats OK, Dogs OK
  • Property Condition: Resale
  • Property Sub Type:
  • Roof: Asphalt Shingle
  • View: Mountain(s)
  • Water Source: Municipal
  • Window Features: Insulated Windows
  • Zoning: R2-A
  • Zoning Description: Residential
  • Sewer:
  • No. of Parking Spaces: 2
Rooms:

  • Bedroom Main Level 3.56 m x 3.61 m
  • Bathroom Main Level
  • Dining Main Level 3.48 m x 4.80 m
  • Other Main Level 3.61 m x 3.84 m
  • Living Main Level 4.80 m x 6.35 m
  • Kitchen Main Level 3.61 m x 3.96 m
  • Office Main Level 2.77 m x 4.01 m
  • Utility Other level :Lower 8.31 m x 6.20 m
  • Bedroom Other level :Lower 8.31 m x 3.84 m
  • Bathroom Other level :Lower

Courtesy of: Royal LePage Nanaimo Realty

MLS® property information is provided under copyright© by the Vancouver Island Real Estate Board and Victoria Real Estate Board. The information is from sources deemed reliable, but should not be relied upon without independent verification.