140 Hunter Way, Ladysmith, BC, V9G 1N4
$819,000MLS® # 1048425

House For Sale In Ladysmith, British Columbia
5
Bedrooms
4
Baths
-
7395.00 Square Feet
Lot Size
Property Information:
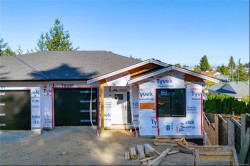
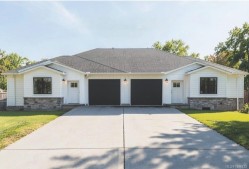
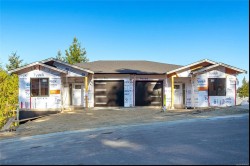
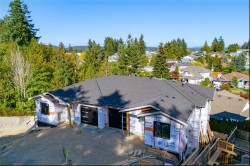
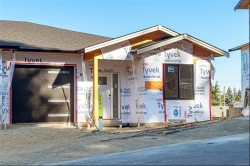
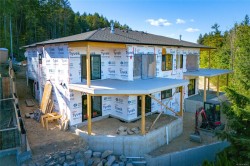
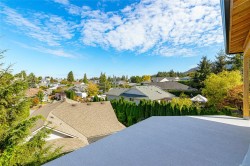
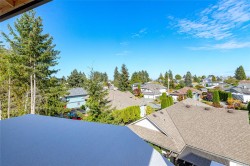
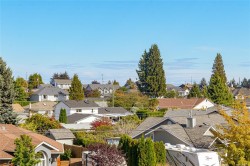
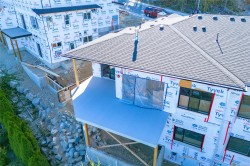
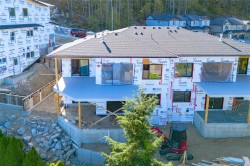
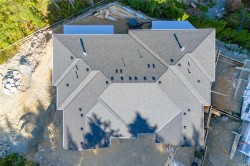
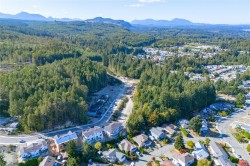
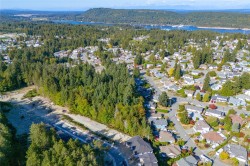
Welcome to Malone Estates! This brand-new duplex with a legal suite offers level entry with modern living and thoughtful design. With over 2350 sq. ft. including 4 bedrooms for the main home a 1 bedroom legal suite this duplex ticks all of the boxes for buyers or investors. The stylish home with a walk-out basement features 9-foot ceilings, spacious bedrooms and a functional layout appealing to everyone. Step outside the open great room onto the large deck and enjoy the peaceful surroundings and beautiful valley views. The main home also includes 2 bedrooms and a bathroom on the lower level separate from the suite. A spacious covered patio provides excellent space for the suite and family or guests. Conveniently located within walking distance to schools, parks, and hiking trails, this new home combines comfort and accessibility in a quiet Ladysmith neighbourhood. All sizes are approximate. Price is plus GST. Construction is nearing completion with an opportunity to move in this Fall!
Property Features:
- Bedrooms: 5
- Bathrooms: 4
- Annual Tax Amount: $0
- Basement: Crawl Space, Full
- Built in: 2026
- Construction Materials: Stone, Vinyl Siding
- Cooling: Air Conditioning, Central Air
- Floor Space (approx): 2366 Square Feet
- Foundation Details: Concrete Perimeter
- Heating: Electric, Forced Air, Heat Pump
- Laundry Features: In House
- Lot Features: Cleared, Easy Access, Family-Oriented Neighbourhood, Marina Nearby, Near Golf Course, No Through Road, Park Setting, Quiet Area, Recreation Nearby, Rectangular Lot, Serviced, Sidewalk, Square Lot, In Wooded Area
- Lot Frontage: 7395 Square Feet
- Lot Size: 7395.00 Square Feet
- Ownership: Freehold
- Parking Features: Additional Parking, Garage
- Pets Allowed: Aquariums, Birds, Caged Mammals, Cats OK, Dogs OK
- Property Condition: New Construction
- Property Sub Type: Half Duplex
- Road Surface Type: Paved
- Roof: Asphalt Shingle
- Utilities: Cable Available, Electricity Available, Garbage, Natural Gas Available, Phone Available, Recycling, Underground Utilities
- View: City, Mountain(s)
- Water Source: Municipal, To Lot
- Zoning: CD-3
- Zoning Description: Residential
- Sewer: Sewer To Lot
- No. of Parking Spaces: 3
Rooms:
- Kitchen Main Level 4.11 m x 3.25 m 13'6 ft x 10'8 ft
- Other Main Level 3.56 m x 3.51 m 11'8 ft x 11'6 ft
- Living Main Level 5.79 m x 3.81 m 19 ft x 12'6 ft
- Laundry Main Level 2.26 m x 1.47 m 7'5 ft x 4'10 ft
- Bathroom Main Level
- Walk-in Closet Main Level 2.16 m x 1.65 m 7'1 ft x 5'5 ft
- Other Main Level 2.95 m x 2.67 m 9'8 ft x 8'9 ft Note: Eating Nook
- Other Main Level 2.03 m x 1.52 m 6'8 ft x 5 ft Note: Entrance
- Ensuite Bathroom Main Level
- Bedroom Main Level 3.35 m x 3.05 m 11 ft x 10 ft
- Walk-in Closet Other level :Lower 2.16 m x 1.65 m 7'1 ft x 5'5 ft
- Other Other level :Lower 3.51 m x 3.51 m 11'6 ft x 11'6 ft Note: Dining/Living Combo
- Bathroom Other level :Lower
- Bedroom Other level :Lower 3.76 m x 3.30 m 12'4 ft x 10'10 ft
- Other Other level :Lower 1.63 m x 1.55 m 5'4 ft x 5'1 ft Note: Entrance
- Bathroom Other level :Lower
- Bedroom Other level :Lower 4.04 m x 3.61 m 13'3 ft x 11'10 ft
- Kitchen Other level :Lower 4.27 m x 4.27 m 14 ft x 14 ft
- Bedroom Other level :Lower 4.04 m x 3.05 m 13'3 ft x 10 ft
Courtesy of: Century 21 Harbour Realty Ltd.
MLS® property information is provided under copyright© by the Vancouver Island Real Estate Board and Victoria Real Estate Board. The information is from sources deemed reliable, but should not be relied upon without independent verification.
Additional Photos