$485,000

House For Sale In Keremeos, British Columbia

$485,000
  • 2

    Bedrooms

  • 1

    Bath

  • 0.66 Acres

    Lot Size

Property Information:

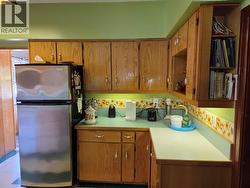
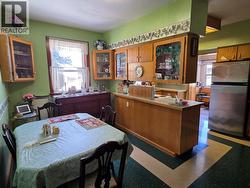
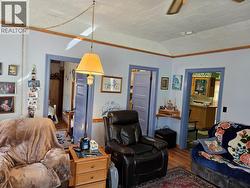
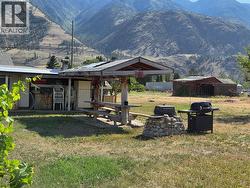
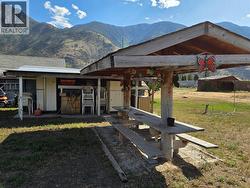
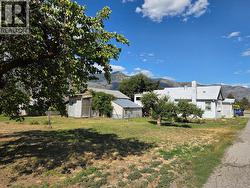
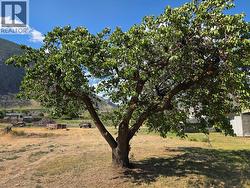
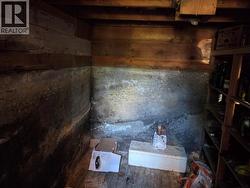
Over half acre property with a 2 bedroom solid home with some original hardwood and a galley kitchen and pantry. There is a front entryway, but the large entrance at the back through the mud room is more natural. Large laundry room, good storage, and lots of gardens and room for more. There is an 1,850 square foot garage/shop of anyone's dream at the back, there is more storage, a root cellar, and so much more to discover here! (id:27)

Building Features:

  • Style: Detached
  • Building Type: House
  • Basement Type: Cellar, Remodeled Basement
  • Construction Style - Attachment: Detached
  • Exterior Finish: Stucco, Vinyl siding
  • Fire Protection:
  • Fireplace Type: Insert
  • Floor Space: 1110 sqft
  • Flooring Type: Hardwood, Flooring Type
  • Roof Material: Vinyl Shingles
  • Roof Style: Unknown
  • Heating Type: Forced air
  • Heating Fuel: Electric
  • Appliances: Range, Refrigerator, Dishwasher, Oven - Electric

Property Features:

  • OwnershipType: Freehold
  • Property Type: Single Family
  • Bedrooms: 2
  • Bathrooms: 1
  • Amenities Nearby: Recreation, Schools, Shopping
  • Built in: 1911
  • Features: Level lot, Private setting
  • Floor Space (approx): 1110 Square Feet
  • Irregular: Yes
  • Landscape Features: Landscaped
  • Lot Size: 0.66 Acres
  • Storage Type: Storage Shed
  • View Type: Mountain view, Valley view
  • Parking Type: See Remarks, Detached garage
  • No. of Parking Spaces: 6

Rooms:

  • Mudroom Main Level 11'9'' x 11'10''
  • Laundry Main Level 7'7'' x 19'3''
  • Primary Bedroom Main Level 8'10'' x 15'4''
  • Bedroom Main Level 10'9'' x 9'9''
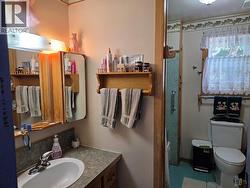
  • Bathroom Main Level 7'1'' x 9'4''
  • Living Main Level 16'4'' x 15'7''
  • Dining Main Level 7'6'' x 9'9''
  • Pantry Main Level 4' x 4'
  • Kitchen Main Level 8'7'' x 15'5''
  • Foyer Main Level 5' x 7'

Courtesy of: Royal LePage Locations West Realty

This listing content provided by REALTOR.ca has been licensed by REALTOR® members of The Canadian Real Estate Association.