$614,900

Property For Sale In Southwest Mission, Kelowna, British Columbia

$614,900
  • 2

    Bedrooms

  • 2

    Baths

  • $255.38

    Maintenance Fees

Property Information:

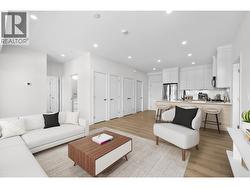
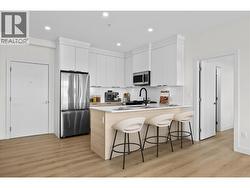
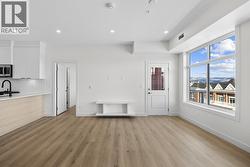
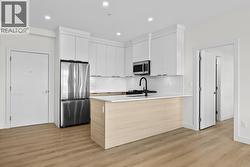
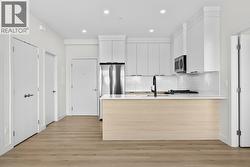
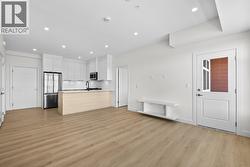

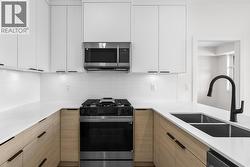
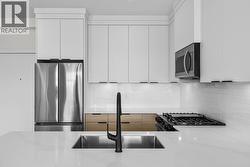
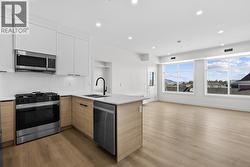

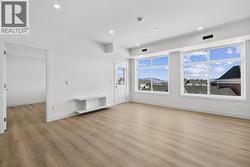

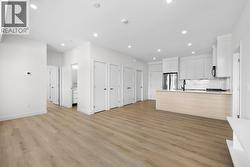
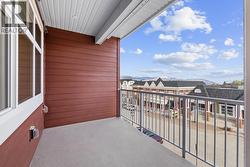
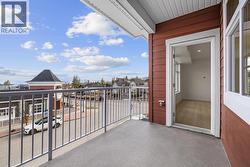
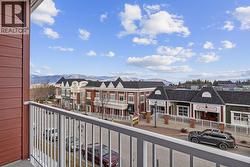
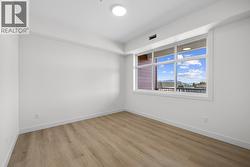
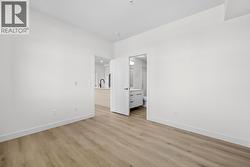
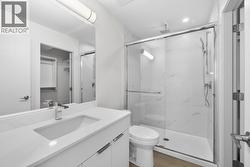
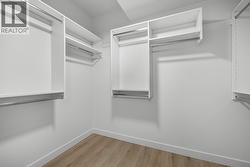
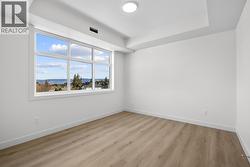
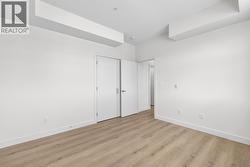
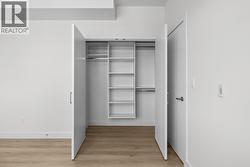
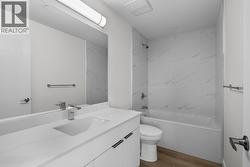
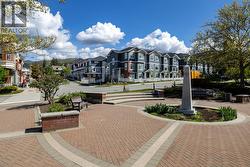


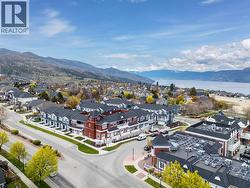

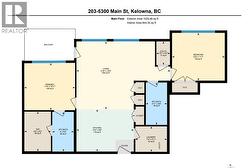
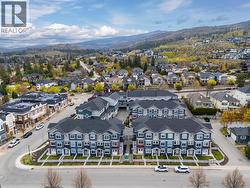
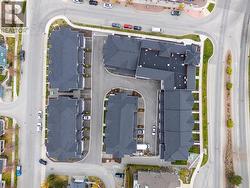

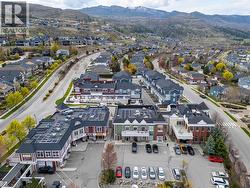
Unparalleled Living in Kettle Valley. Why Wait for Someday? Your Kettle Valley Story Starts Now. Brand New, Move-In Ready Townhomes, Live/Work Homes, & Condos. Welcome to Parallel 4, the newest addition to Kettle Valley—Kelowna’s award-winning, family-friendly neighbourhood. Perfectly positioned parallel to Main Street, Parallel 4 is more than a new address. It’s a living hub designed around the 4 cornerstones of an unparalleled life: community, nature, purpose, and growth. Condo #203 is a bright and spacious, move-in ready condo offering approx. 1,035 sqft of open-concept living. This 2-bed, 2-bath condo is designed for modern comfort with a layout that feels both expansive & inviting. The kitchen features sleek Samsung stainless steel appliances, including a gas stove, complemented by 3 large storage closets adjacent to the kitchen. With abundant natural light flooding the space, this home feels airy & open throughout. The balcony is perfect for relaxing or entertaining with a gas hookup for your BBQ, & a peek-a-boo lake view from the patio. The generously sized primary bedroom offers a walk-in closet with built-in shelving & ensuite with quartz countertops & a beautifully designed shower. The 2nd bed is equally well-appointed, & the 2nd bathroom continues the high-end finishes. Located in the desirable Kettle Valley area, you’ll be just moments from local shops, restaurants, & outdoor spaces. 3 condos remain starting from $599,900. Showhome open #106 Sun 12-3pm or by appt. (id:27)

Building Features:

  • Style: Apartment
  • Building Type: Apartment
  • Architectural Style: Other
  • Floor Space: 1035 sqft
  • Roof Material: Asphalt shingle
  • Roof Style: Unknown
  • Heating Type: Forced air
  • Cooling Type: Central air conditioning

Property Features:

  • OwnershipType: Strata
  • Property Type: Single Family
  • Bedrooms: 2
  • Bathrooms: 2
  • Built in: 2025
  • Community Features: Pets Allowed With Restrictions
  • Condo Fees: $255 Monthly
  • Floor Space (approx): 1035 Square Feet
  • Sewer: Municipal sewage system
  • Parking Type: Parkade
  • No. of Parking Spaces: 1

Rooms:

  • Bedroom Main Level 12'2'' x 11'1''
  • Utility Main Level 3'2'' x 5'5''
  • Bathroom Main Level 4'11'' x 9'9''
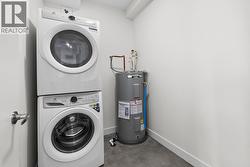
  • Laundry Main Level 7'4'' x 5'11''
  • Bathroom Main Level 5' x 9'2''
  • Primary Bedroom Main Level 11'9'' x 10'11''
  • Living Main Level 21'9'' x 15'9''
  • Kitchen Main Level 13'3'' x 9'9''

Courtesy of: REMAX Kelowna

This listing content provided by REALTOR.ca has been licensed by REALTOR® members of The Canadian Real Estate Association.

This listing content provided by REALTOR.ca has been licensed by REALTOR® members of The Canadian Real Estate Association.

  • Living Room. Photo is virtually staged to show possibilities. -
  • Kitchen. Photo is virtually staged to show possibilities. -
  • Kitchen & Dining -
  • Kitchen -
  • Kitchen -
  • Kitchen, Dining & Living -
  • Kitchen -
  • Kitchen -
  • Kitchen -
  • Kitchen, Living & Dining -
  • Laundry -
  • Kitchen Storage -
  • Living Room -
  • Living Room -
  • Living, Kitchen & Dining -
  • Patio -
  • Patio -
  • Patio -
  • Primary Bedroom. Photo is virtually staged to show possibilities. -
  • Primary Bedroom -
  • Primary Bedroom -
  • Primary Ensuite -
  • Primary Closet -
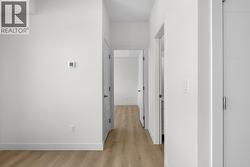
  • Hall -
  • Second Bedroom -
  • Second Bedroom -
  • Second Bedroom Closet -
  • Second Bathroom -
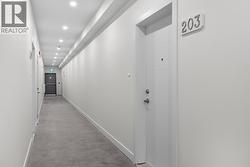
  • Condo Hall -
  • Community -
  • Community -
  • Community -
  • Community -
  • Community -
  • Community -
  • Community -
  • Community -
  • Community -
  • Floorplan -