Property Information:
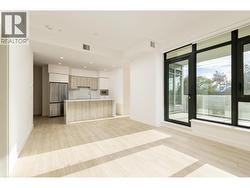
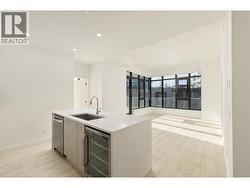
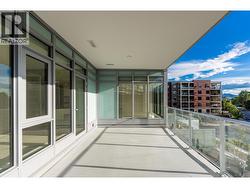
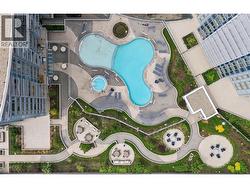
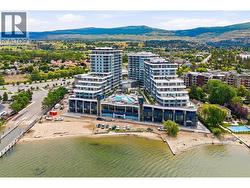
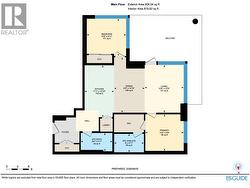
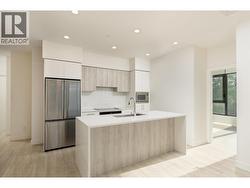
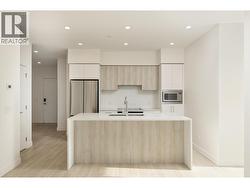
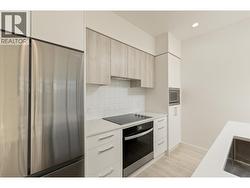
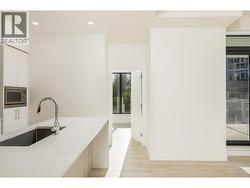
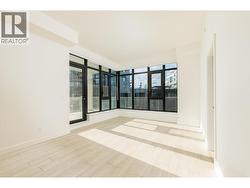
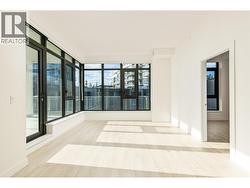
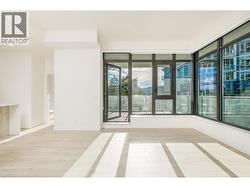
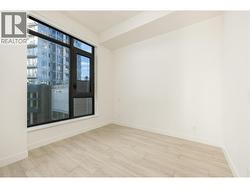
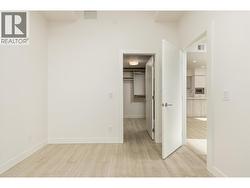
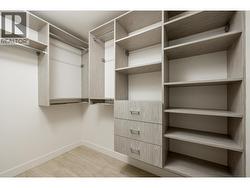
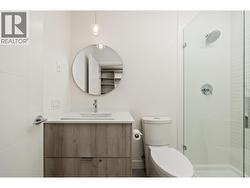
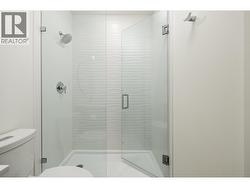
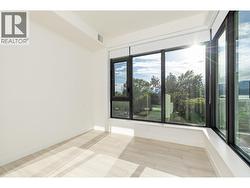
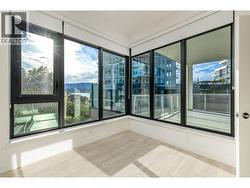
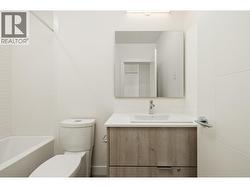
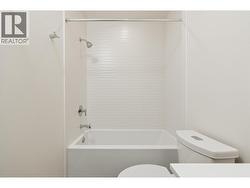
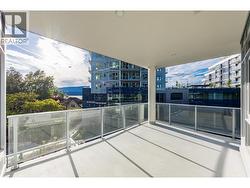
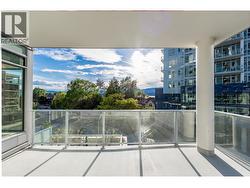
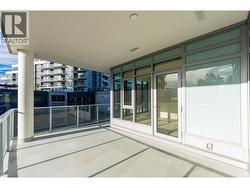
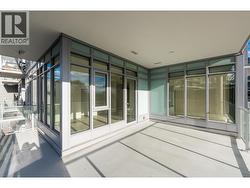
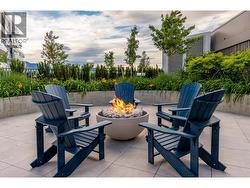
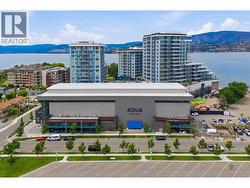
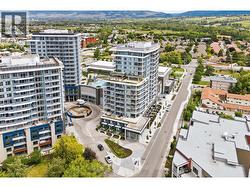
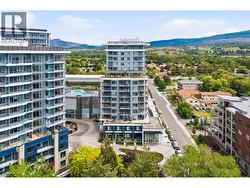
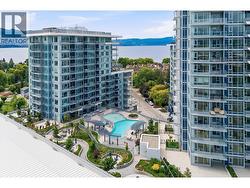
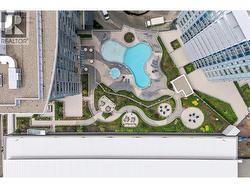
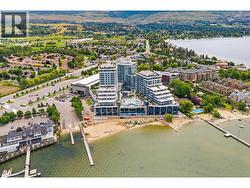
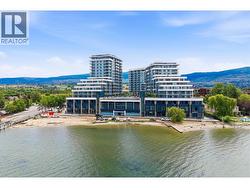
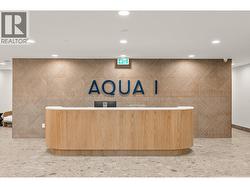
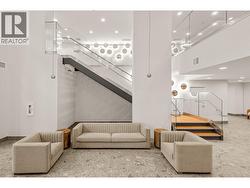
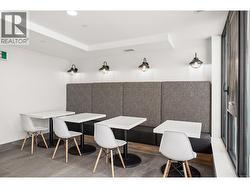
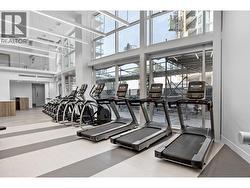
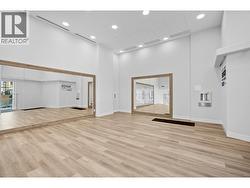
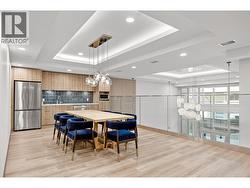
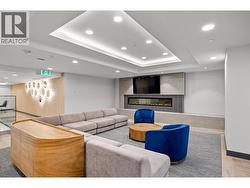
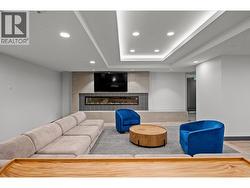
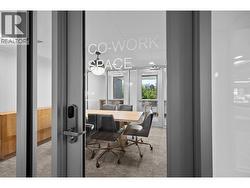
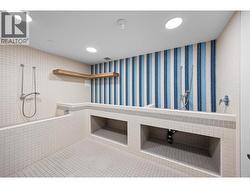
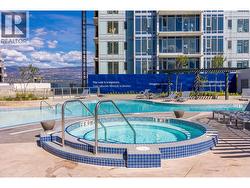
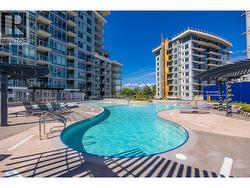
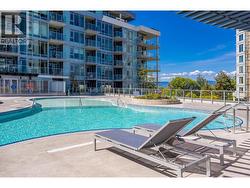
LAKE VIEW. NW CORNER. SPLIT 2-BED. | An exceptional opportunity to own a thoughtfully designed two-bedroom, two-bathroom residence in AQUA, Kelowna's landmark waterfront community, offering a rare combination of lake views, split-bedroom privacy, a quiet northwest corner exposure, and an oversized covered balcony ideal for year-round use. The D4 floor plan lives generously across 900 sq. ft. of interior space and a 290 sq. ft. exterior, with oversized windows that frame the lake and capture all-day natural light, a flexible split layout, and a full kitchen finished with quartz countertops, timeless cabinetry, stainless steel appliances, and under-cabinet LED lighting. Built with solid concrete construction, AQUA delivers superior soundproofing and long-term durability, complemented by efficient VRV heating and cooling, ERV ventilation, and a centralized hot water system. Residents enjoy access to resort-style amenities including an outdoor pool and hot tub, expansive two-storey fitness and wellness centre, fireside lounge, indoor-outdoor entertaining spaces, co-working hub, and more. Pet-friendly with membership opportunities to the exclusive Aqua Boat Club. Includes one secure underground parking stall. A compelling option for buyers seeking flexibility, lifestyle, and long-term value in a highly desirable waterfront setting, whether as a personal retreat, lock-and-leave second home, or strategic holding in one of the Okanagan's most distinctive new buildings. STR ALLOWED! (id:27)
Building Features:
-
Style:
Apartment
-
Building Type:
Apartment
-
Floor Space:
900 sqft
-
Heating Type:
Forced air
-
Cooling Type:
Central air conditioning