$549,000

House For Sale In Upper Sahali, Kamloops, British Columbia

$549,000
  • 4

    Bedrooms

  • 2

    Baths

  • 0.15 Acres

    Lot Size

Property Information:

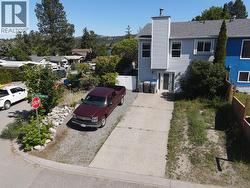
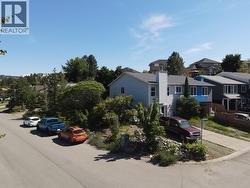
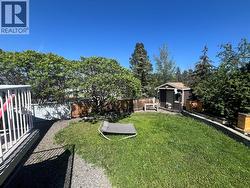
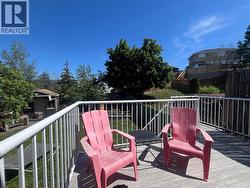
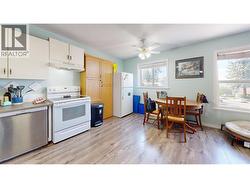
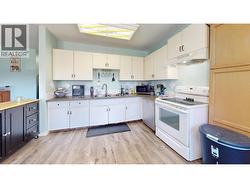
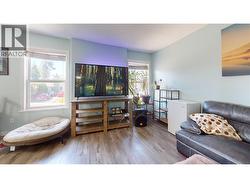
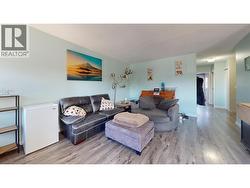
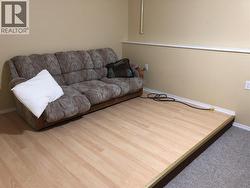
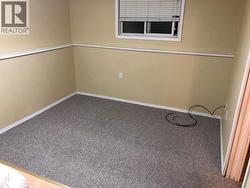
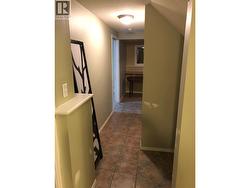
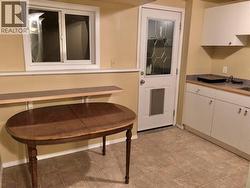
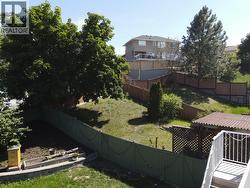
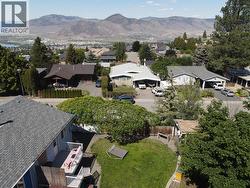
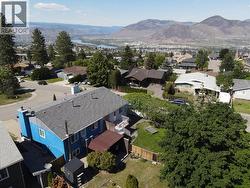
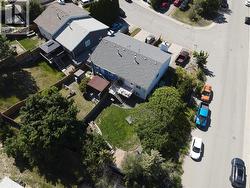
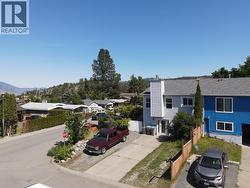
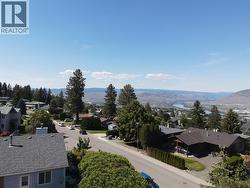
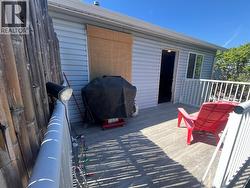
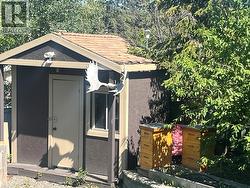
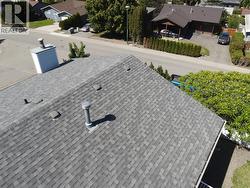
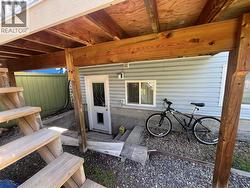
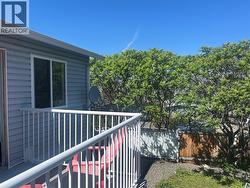
Just listed, catch me if you can! Located in one of the safest neighbourhoods in Kamloops and on a bus route! This Upper Sahali, 4 bedroom half duplex free-hold title property will tick the boxes for many buyers. Lots of parking with extra guest parking on side street very nearby. Upstairs you have 3 bedrooms, 1 full bath and a huge kitchen with open concept. No chopped up living area here! Below is a 1 bedroom in-law suite with it’s own entrance so you can have a room mate or in-law accommodation with their own space away from yours. Level driveway offers convenient parking for 3 vehicles right near the front door. Rear yard is fully fenced for pet and child safety with plenty of sunshine and trees for shade. Perfect for a child’s playground set-up. Sun deck is roomy and set up for private BBQ’s , sun tanning and growing tomatoes. Showings require 24 hours notice. Measurements from Virtual tour camera. Buyers to verify where deemed important. (id:27)

Building Features:

  • Style: Semi-Detached
  • Building Type: Duplex
  • Architectural Style: Other
  • Basement Type: Full
  • Construction Style - Attachment: Semi-detached
  • Exterior Finish: Vinyl siding
  • Floor Space: 1824 sqft
  • Roof Material: Asphalt shingle
  • Roof Style: Unknown
  • Heating Type: Forced air
  • Cooling Type: Central air conditioning
  • Appliances: Range, Refrigerator, Dishwasher, Dryer, Washer

Property Features:

  • OwnershipType: Freehold
  • Property Type: Single Family
  • Bedrooms: 4
  • Bathrooms: 2
  • Access Type: Easy access
  • Amenities Nearby: Public Transit, Park
  • Built in: 1979
  • Community Features: Family Oriented
  • Features: Level lot, Corner Site, Irregular lot size
  • Fence Type: Fence
  • Floor Space (approx): 1824 Square Feet
  • Irregular: Yes
  • Landscape Features:
  • Lot Size: 0.15 Acres
  • View Type: Mountain view
  • Sewer: Municipal sewage system
  • Parking Type: Oversize
  • No. of Parking Spaces: 3

Rooms:

  • Storage Basement Level 9' x 5'
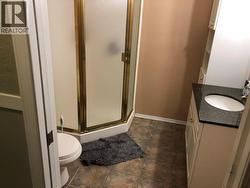
  • Bathroom Basement Level Measurements not available
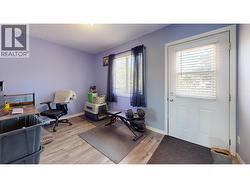
  • Bedroom Basement Level 16' x 10'
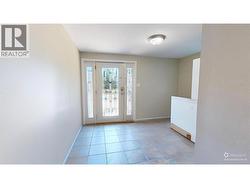
  • Foyer Basement Level 10' x 9'
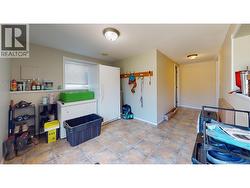
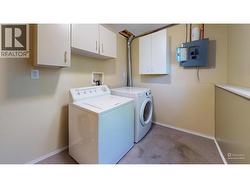
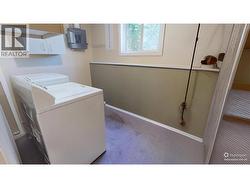
  • Laundry Basement Level 10' x 6'
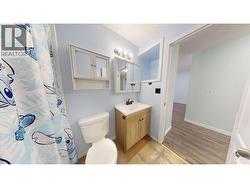
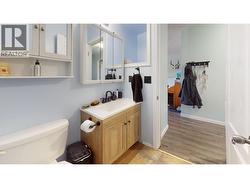
  • Bathroom Main Level Measurements not available
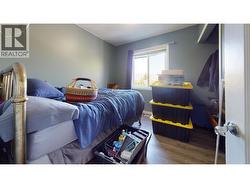
  • Bedroom Main Level 9' x 9'
  • Bedroom Main Level 13' x 8'
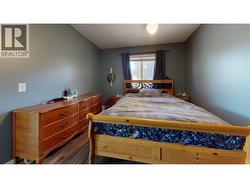
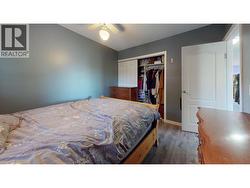
  • Primary Bedroom Main Level 11' x 10'
  • Kitchen Main Level 14' x 10'
  • Living Main Level 18' x 13'
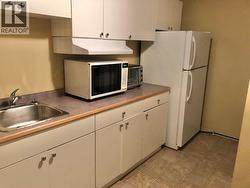
  • Kitchen 13' x 11'

Courtesy of: Stonehaus Realty Corp.

This listing content provided by REALTOR.ca has been licensed by REALTOR® members of The Canadian Real Estate Association.

This listing content provided by REALTOR.ca has been licensed by REALTOR® members of The Canadian Real Estate Association.

  • main bath upstairs -
  • main bath upstairs -
  • Primary bedroom up -
  • primary bedroom up -
  • 2nd bedroom up -
  • 3rd bedroom up -
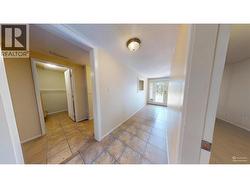
  • entrance hall -
  • Entrance hall -
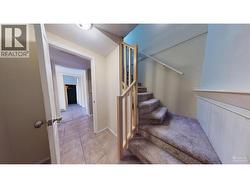
  • Interior access to suite downstairs -
  • entrance hall -
  • entrance hall -
  • basement shared laundry -
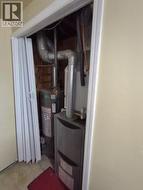
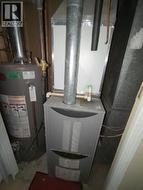
  • Hot water tank 2014 -
  • Furnace Approx 15 years old -
  • 3 piece basement bath -
  • in-law suite -
  • In-law suite -
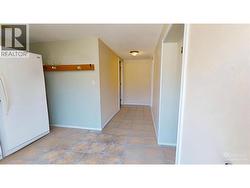
  • hallway to in-law suite -
  • in-law suite external entrance -
  • in-law suite -
  • Rear exterior entrance to suite -