$1,000,000

House For Sale In Fanny Bay, British Columbia

$1,000,000
  • 2

    Bedrooms

  • 2

    Baths

  • 16988.40 Square Feet

    Lot Size

Property Information:

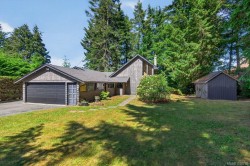
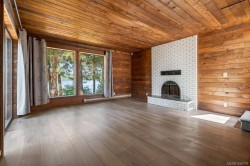
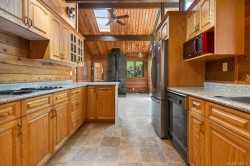
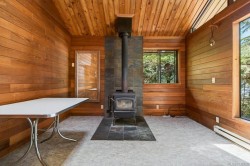
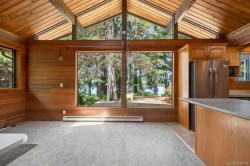
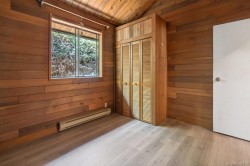
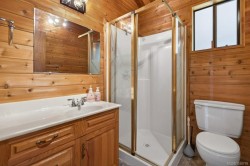
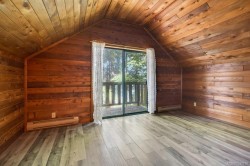
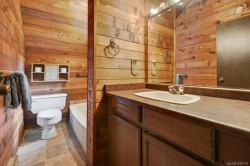
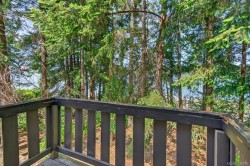
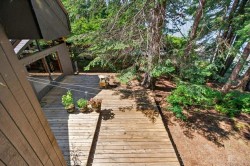
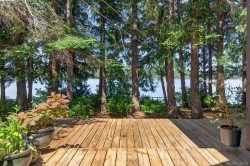
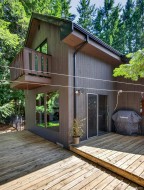
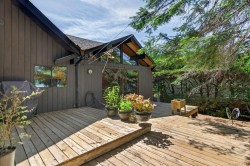
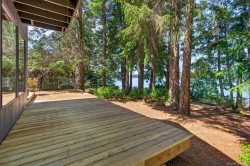
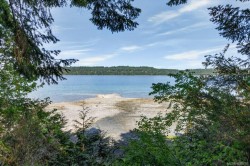
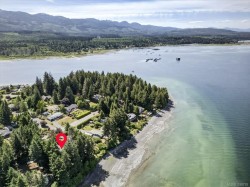
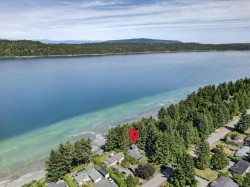
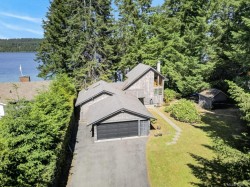
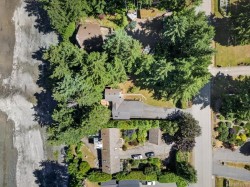
Imagine waking up to the gentle melody of the ocean, sip your morning brew on the deck as eagles perform aerial acrobatics above, and if you’re lucky, spot an orca doing laps between Denman Island and your soon-to-be paradise!This waterfront home is wrapped in timber, with generous windows giving it a snug cabin vibe. Majestic trees provide backyard shade, while a wood stove battles winter's chill. Upstairs, find a primary bedroom with a balcony and three-piece bath, while another bedroom and bathroom chill downstairs. Sunlight floods the kitchen and dining area, and the living room spills onto an expansive deck, perfect for entertaining. The backyard? Fully fenced to keep kiddos and fur babies in check, with a cozy woodshed for firewood and an attached garage for all your gear.Tucked away in the sought-after Fanny Bay community, this serene beach life is a quick hop to shores, a 30-min drive to downtown Courtenay, a 42-min dash to Mt Washington, and just 12 min to Deep Bay Marina.

Property Features:

  • Bedrooms: 2
  • Bathrooms: 2
  • Annual Tax Amount: $3,482
  • Basement: None
  • Built in: 1974
  • Construction Materials: Frame Wood, Wood
  • Cooling: None
  • Fireplace Features: Wood Burning Stove
  • Floor Space (approx): 1753 Square Feet
  • Flooring: Mixed
  • Foundation Details: Slab
  • Heating: Electric
  • Laundry Features: In House
  • Lot Frontage: 16988.4 Square Feet
  • Lot Size: 16988.40 Square Feet
  • Ownership: Freehold
  • Parking Features: Garage
  • Pets Allowed: Aquariums, Birds, Caged Mammals, Cats OK, Dogs OK
  • Property Condition: Resale
  • Property Sub Type:
  • Road Surface Type: Paved
  • Roof: Asphalt Shingle
  • View:
  • Water Source: Regional/Improvement District
  • Waterfront Features: Ocean Front
  • Zoning: R-1
  • Zoning Description: Residential
  • Sewer:
  • No. of Parking Spaces: 4

Rooms:

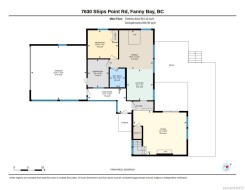
  • Laundry Main Level 2.64 m x 4.14 m
  • Bathroom Main Level 2.03 m x 1.65 m
  • Bedroom Main Level 3.05 m x 3.30 m
  • Other Main Level 5.84 m x 6.02 m Note: Garage
  • Other Main Level 3.02 m x 2.29 m
  • Kitchen Main Level 3.35 m x 2.84 m
  • Dining Main Level 4.24 m x 4.72 m
  • Living Main Level 4.78 m x 5.79 m
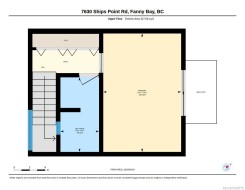
  • Bathroom 2nd Level 2.90 m x 1.50 m
  • Other 2nd Level 4.60 m x 3.02 m

Courtesy of: Royal LePage In The Comox Valley

MLS® property information is provided under copyright© by the Vancouver Island Real Estate Board and Victoria Real Estate Board. The information is from sources deemed reliable, but should not be relied upon without independent verification.