925 Cornwall Crescent, Dawson Creek, British Columbia, V1G 1P1
$325,000MLS® # 10397836

House For Sale In Dawson Creek, British Columbia
4
Bedrooms
2
Baths
-
0.19 Acres
Lot Size
Property Information:
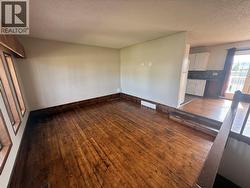
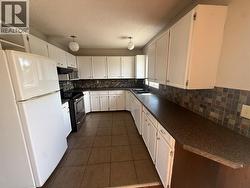
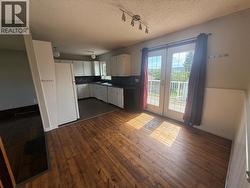
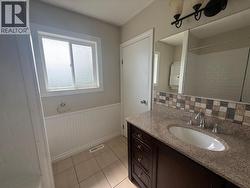
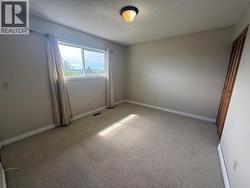
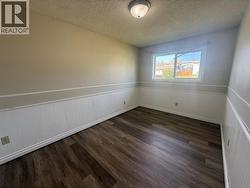
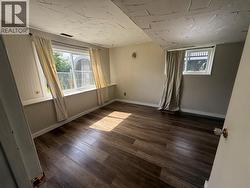
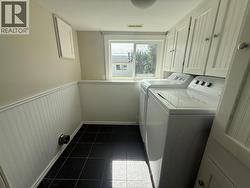
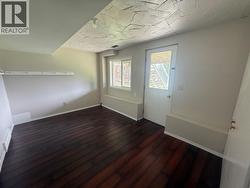
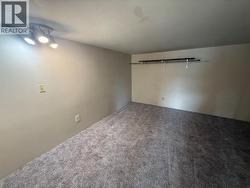
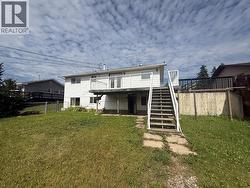
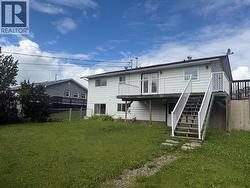
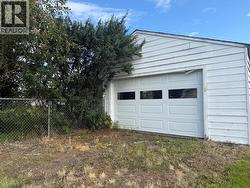
Welcome to this well-maintained 4 bedroom, 2 bathroom home located just blocks from the highly desirable École Frank Ross school. The main floor features a bright sunken living room with large front windows, a spacious kitchen and dining area, and French doors leading to the south-facing deck where you can take in the beautiful views. Three bedrooms and an updated bathroom complete the main level. Downstairs offers a fourth bedroom, 3-piece bathroom, dedicated laundry area, media room, and the added convenience of a walkout basement. Outside, enjoy the covered front veranda, raised garden beds, and a wired shop with alley access, perfect for hobbies, storage, or a workspace. With plenty of space inside and out, this home offers a functional layout in a great location close to schools, parks, and amenities. (id:27)
Building Features:
- Style: Detached
- Building Type: House
- Architectural Style: Rancher
- Construction Style - Attachment: Detached
- Exterior Finish: Wood siding
- Floor Space: 2076 sqft
- Flooring Type: Flooring Type
- Roof Material: Asphalt shingle
- Roof Style: Unknown
- Heating Type: Forced air
- Appliances: Range, Refrigerator, Dishwasher, Dryer, Washer
Property Features:
- OwnershipType: Freehold
- Property Type: Single Family
- Bedrooms: 4
- Bathrooms: 2
- Built in: 1979
- Features: Balcony
- Fence Type: Fence
- Floor Space (approx): 2076 Square Feet
- Irregular: Yes
- Lot Size: 0.19 Acres
- View Type: View (panoramic)
- Sewer: Municipal sewage system
- Parking Type: Detached garage
- No. of Parking Spaces: 1
Rooms:
- Bathroom Basement Level Measurements not available
- Mudroom Basement Level 12'10'' x 9'4''
- Other Basement Level 17'5'' x 11'11''
- Bedroom Basement Level 13'11'' x 11'4''
- Recreation Room Basement Level 12'3'' x 13'9''
- Bathroom Main Level Measurements not available
- Bedroom Main Level 8'0'' x 8'10''
- Bedroom Main Level 13'9'' x 8'8''
- Primary Bedroom Main Level 12'1'' x 10'5''
- Foyer Main Level 3'11'' x 6'4''
- Living Main Level 14'10'' x 13'3''
- Dining Main Level 8'1'' x 9'7''
- Kitchen Main Level 12'6'' x 9'3''
Courtesy of: RE/MAX Dawson Creek Realty
This listing content provided by REALTOR.ca has been licensed by REALTOR® members of The Canadian Real Estate Association.
This listing content provided by REALTOR.ca has been licensed by REALTOR® members of The Canadian Real Estate Association.
Additional Photos