900 Cornwall Crescent, Dawson Creek, British Columbia, V1G 1N9
$249,900MLS® # 10365330

House For Sale In Dawson Creek, British Columbia
4
Bedrooms
2
Baths
-
0.27 Acres
Lot Size
Property Information:
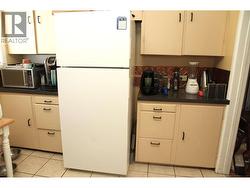
Great investment opportunity in Dawson Creek! Rental demand remains strong & this full duplex is a solid income-generating property. Side A rents for $1,500/month plus utilities. Side B has long-term tenants paying $1,100/month including utilities bringing in $2,600/month in total revenue. Looking long term? This property sits on a generous 0.27-acre lot, offering excellent potential for future development. Each unit features its own private deck, fenced yard & storage shed, a rare bonus for tenants. Inside, both sides offer 2 bedrooms, 1 bathroom, spacious living areas, full kitchens & in-suite laundry. Enjoy beautiful views overlooking the city from the decks. Whether expanding your portfolio or getting started in real estate investing, this duplex is a smart move with strong cash flow & future upside. (id:27)
Building Features:
- Style: Detached
- Building Type: Duplex
- Architectural Style: Rancher
- Basement Type: Crawl space
- Construction Style - Attachment: Semi-detached
- Exterior Finish: Vinyl siding
- Floor Space: 1950 sqft
- Roof Material: Asphalt shingle
- Roof Style: Unknown
- Heating Type: Forced air
Property Features:
- OwnershipType: Freehold
- Property Type: Single Family
- Bedrooms: 4
- Bathrooms: 2
- Built in: 1955
- Community Features: Pets Allowed
- Floor Space (approx): 1950 Square Feet
- Irregular: Yes
- Lot Size: 0.27 Acres
- View Type: City view
- Sewer: Municipal sewage system
- Parking Type: RV
Rooms:
- Bathroom Main Level 5' x 8'
- Primary Bedroom Main Level 13' x 14'
- Living Main Level 21' x 15'6''
- Laundry Main Level 7' x 5'
- Kitchen Main Level 9'4'' x 12'8''
- Bathroom Main Level 5' x 8'
- Bedroom Main Level 10'7'' x 13'3''
- Primary Bedroom Main Level 1' x 1'
- Bedroom Main Level 10' x 13'
- Living Main Level 2' x 15'
- Laundry Main Level 7' x 5'
- Kitchen Main Level 9'4'' x 12'8''
Courtesy of: Century 21 Energy Realty
This listing content provided by REALTOR.ca has been licensed by REALTOR® members of The Canadian Real Estate Association.
This listing content provided by REALTOR.ca has been licensed by REALTOR® members of The Canadian Real Estate Association.
Additional Photos