1209 104 Avenue, Dawson Creek, British Columbia, V1G 2J4
$159,900MLS® # 10388979

House For Sale In Dawson Creek, British Columbia
4
Bedrooms
1
Bath
-
0.13 Acres
Lot Size
Property Information:
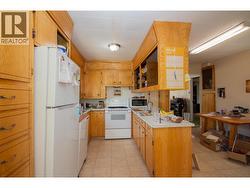
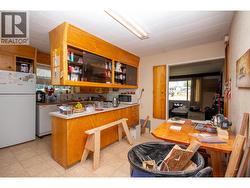
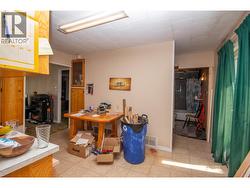
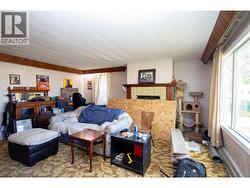
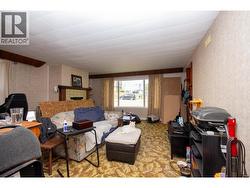
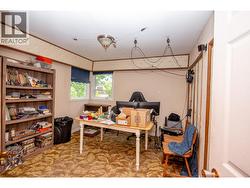
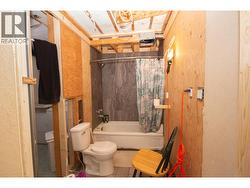
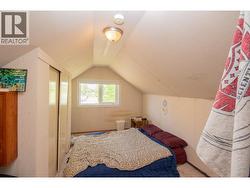
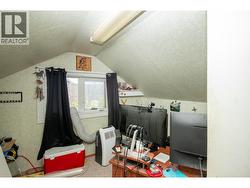
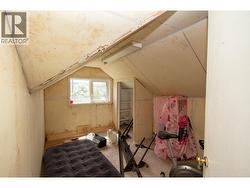
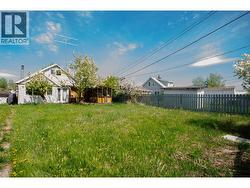
Character 4 bedroom and 1 bathroom home located in the heart of the city! Within walking distance to most amenities. The main floor boasts a large kitchen with ample counter space that is open to the dining room and filled with southern sunlight. The living room has built in shelving and a wood fireplace which adds a nice touch to the space. There is one large bedroom on the main floor as well as a bathroom and laundry. Three more bedrooms are located upstairs. Outside there is vinyl siding and most of the windows have been changed to vinyl as well. With a little love this home could really shine! Come view this great starter home. (id:27)
Building Features:
- Style: Detached
- Building Type: House
- Architectural Style: Multi-level
- Basement Type: Crawl space
- Construction Style - Attachment: Detached
- Construction Style - Split Level: Other
- Exterior Finish: Vinyl siding
- Fireplace Fuel: Wood
- Fireplace Type: Conventional
- Floor Space: 1480 sqft
- Roof Material: Asphalt shingle
- Roof Style: Unknown
- Heating Type: Forced air
- Appliances: Range, Refrigerator
Property Features:
- OwnershipType: Freehold
- Property Type: Single Family
- Bedrooms: 4
- Bathrooms: 1
- Built in: 1947
- Community Features: Rentals Allowed
- Floor Space (approx): 1480 Square Feet
- Irregular: Yes
- Lot Size: 0.13 Acres
- Sewer: Municipal sewage system
Rooms:
- Bedroom 2nd Level 9'0'' x 9'7''
- Bedroom 2nd Level 14'2'' x 8'0''
- Bedroom 2nd Level 13'0'' x 8'5''
- Bathroom Main Level Measurements not available
- Primary Bedroom Main Level 12'0'' x 10'10''
- Living Main Level 18'0'' x 15'4''
- Dining Main Level 13'0'' x 7'0''
- Kitchen Main Level 13'0'' x 7'11''
Courtesy of: RE/MAX Dawson Creek Realty
This listing content provided by REALTOR.ca has been licensed by REALTOR® members of The Canadian Real Estate Association.
This listing content provided by REALTOR.ca has been licensed by REALTOR® members of The Canadian Real Estate Association.
Additional Photos