$543,500
  • Open House
    Thu Jul. 23 5:00 PM - 7:00 PM

House For Sale In Cranbrook, British Columbia

$543,500
  • 4

    Bedrooms
  • 2

    Baths

  • 0.18 Acres

    Lot Size

Property Information:

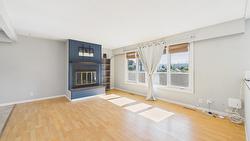
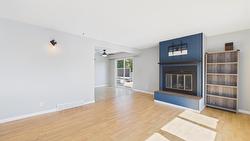
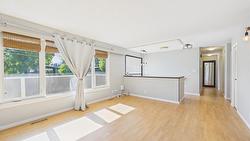
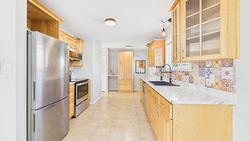
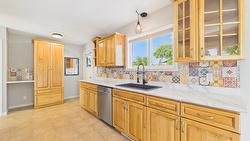
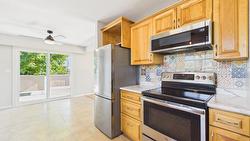
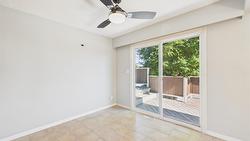
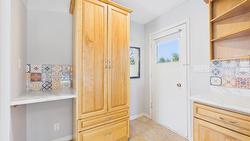
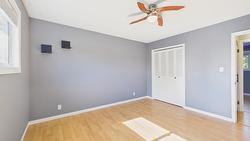
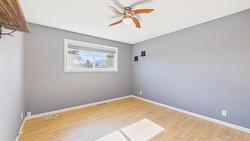
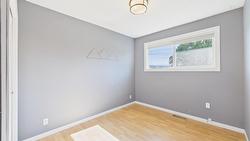
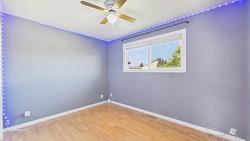
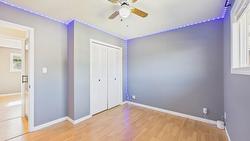
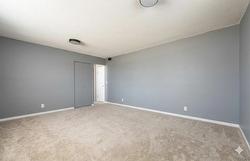
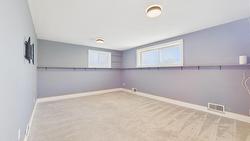
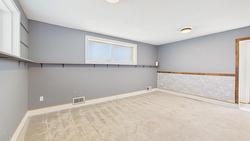
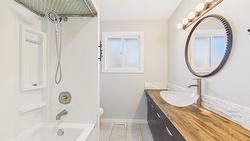
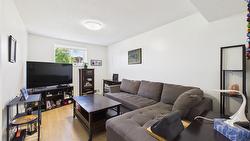
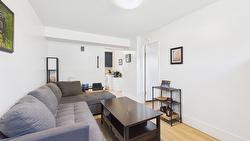
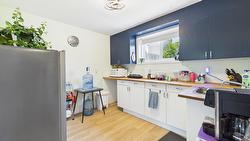
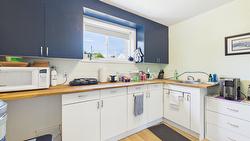
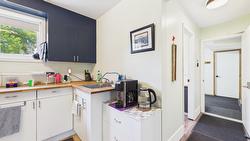
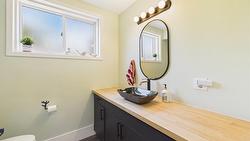
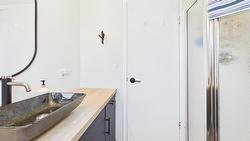
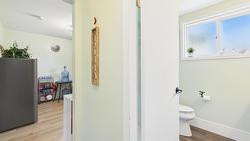
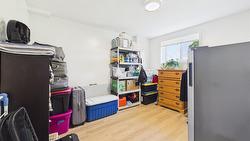
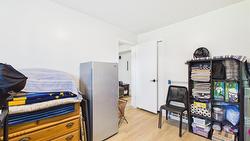
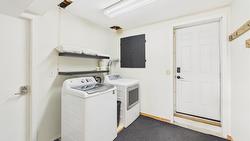
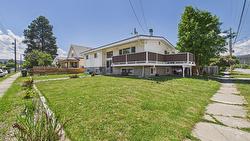
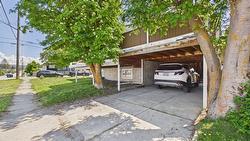
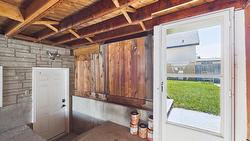
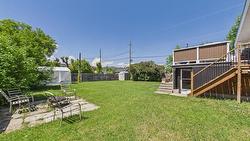
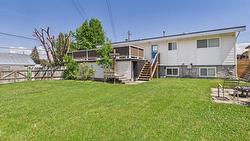
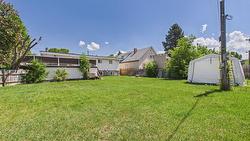
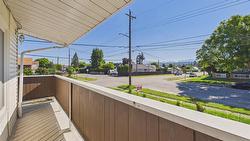
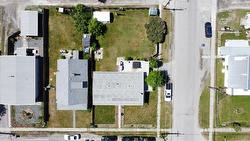
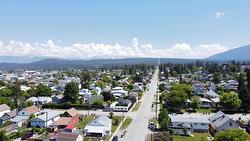
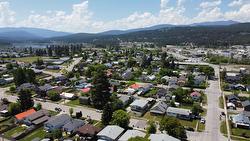
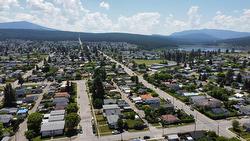
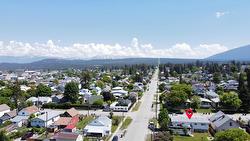
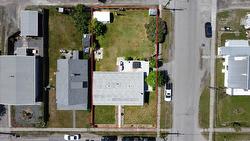
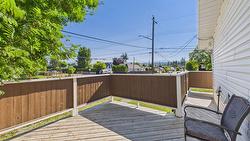
Welcome to this well maintained family home offering space, functionality and excellent suite potential in a convenient location close to downtown, parks and schools. The main floor features 3 spacious bedrooms and a 4pc. bath with large windows throughout that fill the home with natural light. The bright living room is highlighted by a cozy gas fireplace, while the dining room offers sliding doors leading out the the deck - perfect for entertaining or enjoying the fully fenced backyard. Downstairs you'll find a large rec room along with a 1 bedroom unauthorized suite complete with separate entrance and shared laundry, providing flexibility for extended family or mortgage helper potential. Outside, the spacious yard offers plenty of room for kids, pets and gardening while the single attached carport adds everyday convenience. There is also ample parking along the side of the house for those extra vehicles or RV's. A fantastic opportunity in a great location close to many amenities.

Property Features:

  • Bedrooms: 4
  • Bathrooms: 2
  • Annual Tax Amount: $4,698
  • Architectural Style: Ranch
  • Built in: 1973
  • Construction Materials: Vinyl Siding, Wood Frame
  • Cooling: None
  • Exterior Features: Balcony, Private Yard
  • Floor Space (approx): 2410 Square Feet
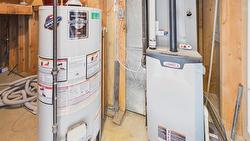
  • Heating: Forced Air, Natural Gas
  • Lot Size: 0.18 Acres
  • Parking Features: Carport
  • Water Source: Public
  • Sewer: Public Sewer

Rooms:

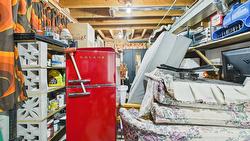
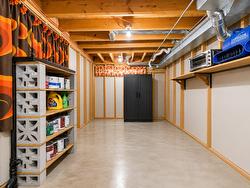
  • Storage Basement Level 2.92 m x 5.03 m
  • Bathroom Basement Level .00 m x .00 m
  • Laundry Basement Level 2.59 m x 2.87 m
  • Bedroom Basement Level 3.05 m x 3.66 m
  • Kitchen Basement Level 2.95 m x 3.22 m
  • Family Room Basement Level 2.92 m x 4.78 m
  • Recreation Room Basement Level 3.89 m x 5.08 m
  • Bathroom Main Level .00 m x .00 m
  • Bedroom Main Level 2.62 m x 4.06 m
  • Bedroom Main Level 3.35 m x 3.51 m
  • Primary Bedroom Main Level 3.51 m x 4.01 m
  • Dining Main Level 2.80 m x 3.28 m
  • Kitchen Main Level 3.28 m x 4.98 m
  • Living Main Level 4.11 m x 5.26 m

Courtesy of: Royal LePage East Kootenay Realty

This listing content provided by Association of Interior REALTORS.