$240,000

Property For Sale In Courtenay, British Columbia

$240,000
  • 2

    Bedrooms
  • 1

    Bath

  • $343.13

    Maintenance Fees

Property Information:

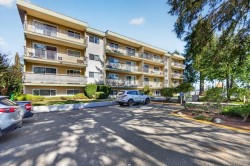
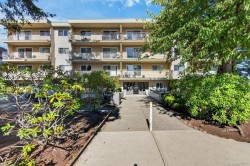
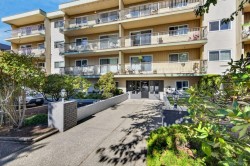
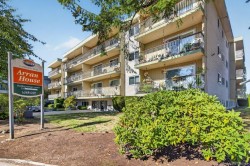
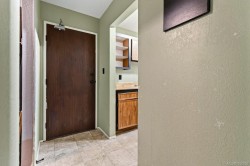
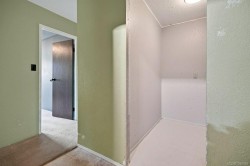
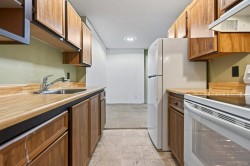
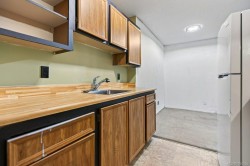
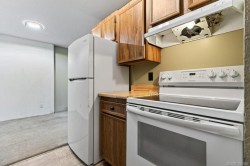
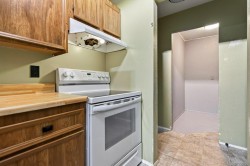
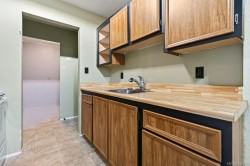
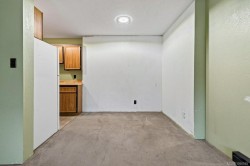
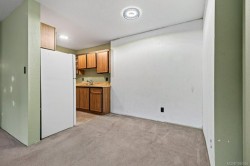
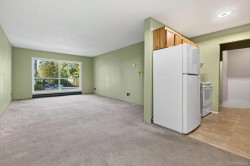
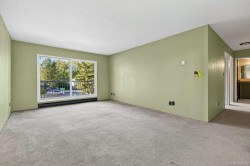
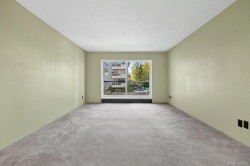
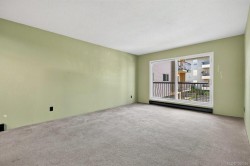
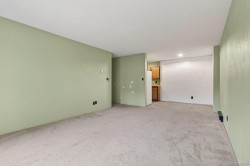
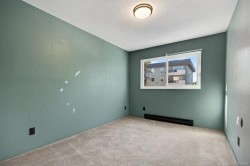
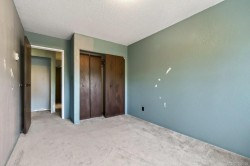
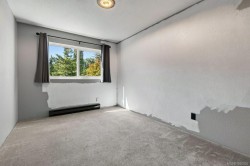
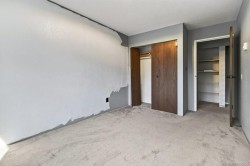
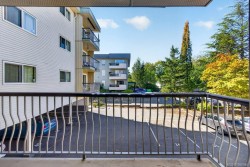
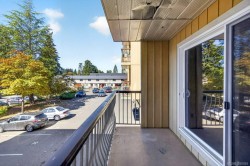
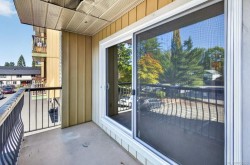
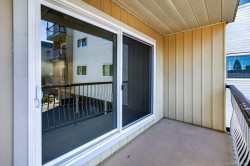
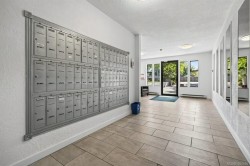
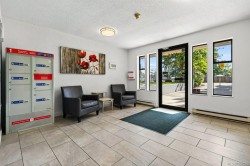
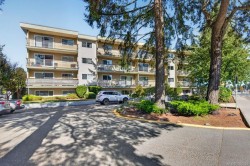
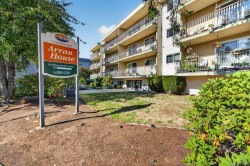
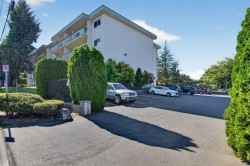
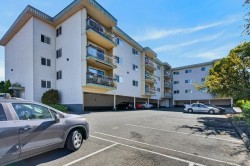
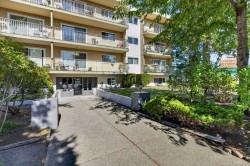
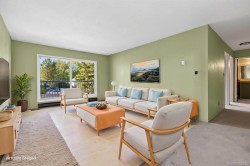
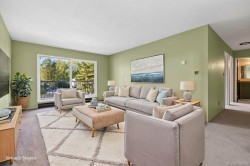
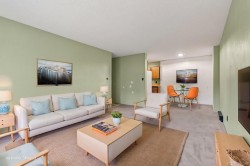
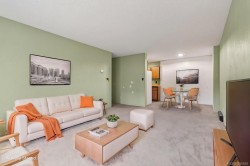
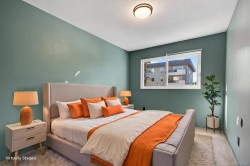
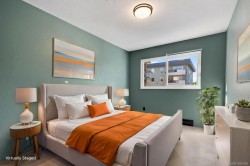
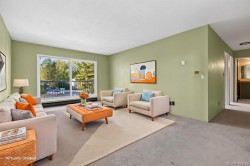
Stop paying rent and embrace condo living in this friendly, well managed building. A spacious 2 bedroom unit that, while in need of some attention, presents a great opportunity for a buyer or investor seeking to make it their own!Conveniently located within walking distance to downtown shops, grocery stores, and amenities.Recent updates to the interior common areas elevate the investment with a fresh and modern feel. The condo offers a bright interior with newer vinyl windows throughout and features a spacious storage room that would make a perfect office/work/create space. Step out onto the lovely deck, perfect for gardening and lounging. Don't miss the chance to invest in a property with endless possibilities! VACANT and available for quick possession!

Property Features:

  • Bedrooms: 2
  • Bathrooms: 1
  • Annual Tax Amount: $1,598
  • Accessibility Features: Accessible Entrance
  • Appliances: Oven/Range Electric, Refrigerator
  • Association Amenities: Bike Storage, Elevator(s)
  • Association Fee Includes: Property Management
  • Basement: None
  • Building Features: Bike Storage, Transit Nearby
  • Built in: 1980
  • Condo Fees: $343 Monthly
  • Construction Materials: Aluminum Siding, Frame Wood
  • Cooling: None
  • Exterior Features: Balcony
  • Floor Space (approx): 807 Square Feet
  • Flooring: Mixed
  • Foundation Details: Concrete Perimeter
  • Heating: Baseboard, Electric
  • Interior Features: Storage
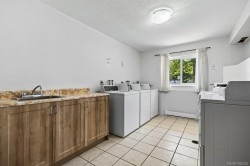
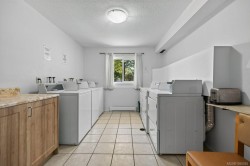
  • Laundry Features: Common Area
  • Lot Frontage: 0 Square Feet
  • Ownership: Freehold/Strata
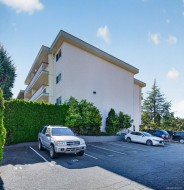
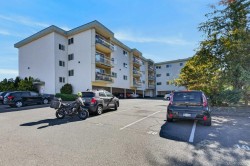
  • Parking Features: Open
  • Pets Allowed: Cats OK
  • Property Condition: Resale
  • Property Sub Type: Condo Apartment
  • Roof: Membrane
  • Water Source: Municipal
  • Zoning: R-4
  • Zoning Description: Multi-Family
  • Sewer:
  • No. of Parking Spaces: 1

Rooms:

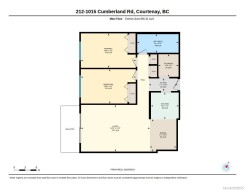
  • Other Main Level 4.47 m x 2.79 m
  • Other Main Level 2.31 m x 1.02 m Note: Entrance
  • Storage Main Level 1.83 m x 1.65 m
  • Bedroom Main Level 4.47 m x 2.77 m
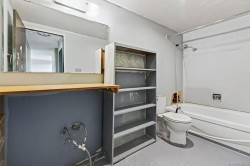
  • Bathroom Main Level 3.35 m x 1.50 m
  • Dining Main Level 2.62 m x 2.16 m
  • Living Main Level 5.61 m x 3.78 m
  • Kitchen Main Level 2.26 m x 2.16 m

Courtesy of: Royal LePage In The Comox Valley

MLS® property information is provided under copyright© by the Vancouver Island Real Estate Board and Victoria Real Estate Board. The information is from sources deemed reliable, but should not be relied upon without independent verification.