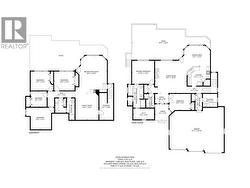
Property Information:
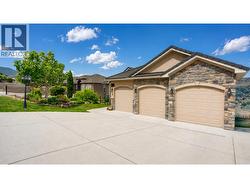
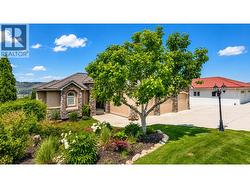
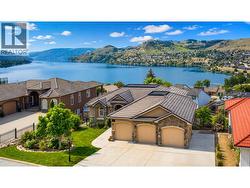
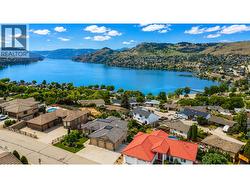
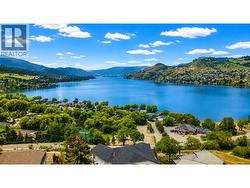
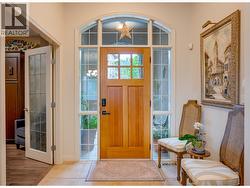
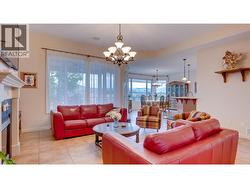
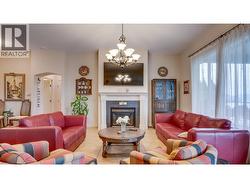
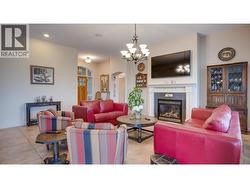
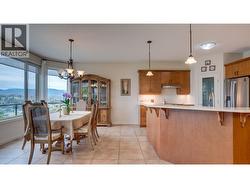
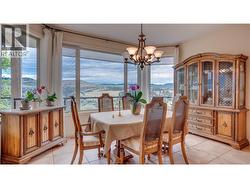
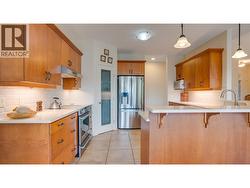
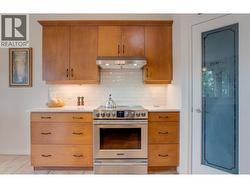
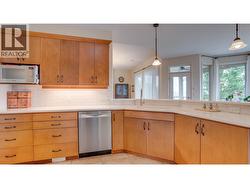
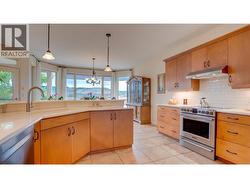
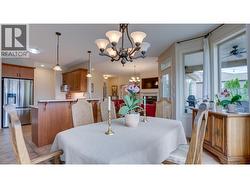
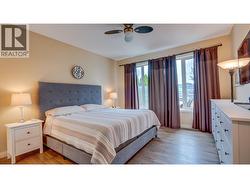
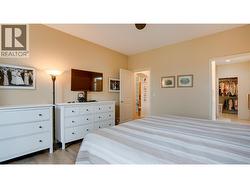
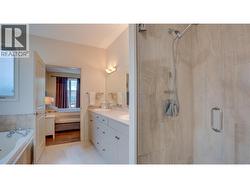
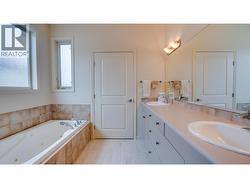
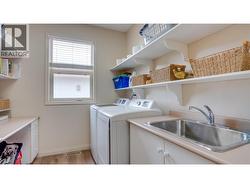
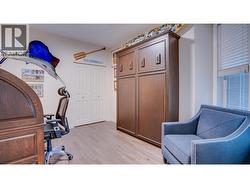
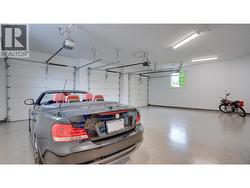
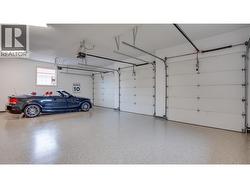
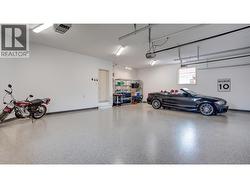
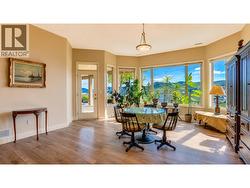
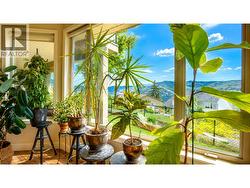
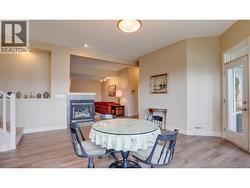
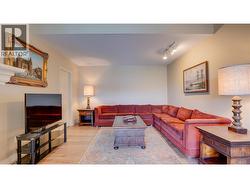
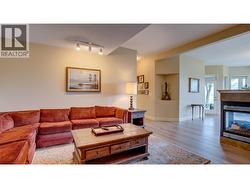
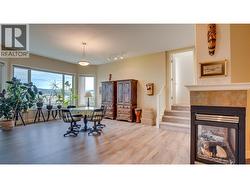
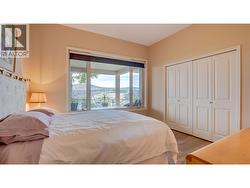
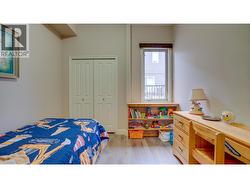
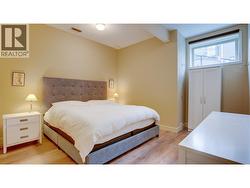
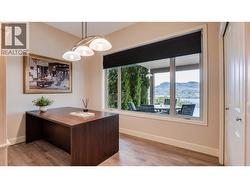
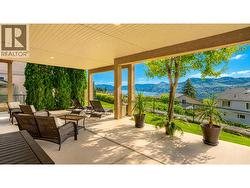
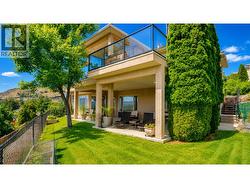
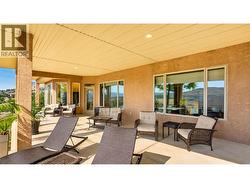
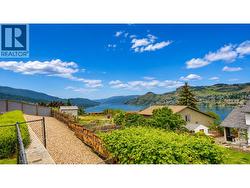
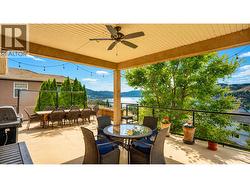
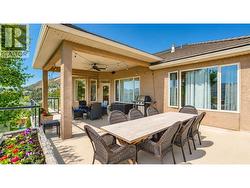
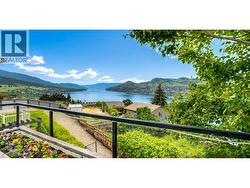
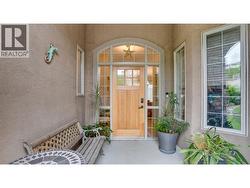
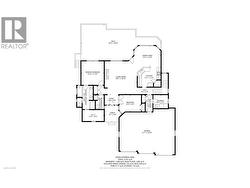
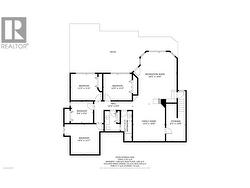
Executive Lakeview Living – Room for the Family, the Toys, and the Lifestyle You've Earned Perched above the sparkling waters of Kalamalka Lake, this exceptional 6-bedroom executive home offers the perfect blend of luxury, functionality, and lifestyle. This property delivers breathtaking lake views, incredible storage, and space to entertain on a grand scale. Wake up each morning to panoramic views of one of British Columbia's most beautiful lakes from your main-level primary suite, thoughtfully positioned for convenience and privacy. The heart of the home is a stunning open-concept kitchen and living area, where family gatherings, dinner parties, and holiday celebrations flow effortlessly against a spectacular lake backdrop. Step outside onto expansive upper and lower patios, offering endless opportunities for outdoor dining, entertaining, or simply relaxing with a glass of wine while taking in the view. For those with boats, RVs, collector vehicles, trailers, or recreational equipment, this property is a rare find. With parking for up to 8 vehicles, a triple-car garage featuring brand-new epoxy flooring, and abundant storage space, there's room for every toy and every adventure. Families will appreciate the sought-after school catchments, while outdoor lovers will enjoy being just minutes from beaches, boat launches, hiking trails, and everything that makes Coldstream living so desirable. (id:27)
Building Features:
-
Style:
Detached
-
Building Type:
House
-
Architectural Style:
Rancher
-
Construction Style - Attachment:
Detached
-
Floor Space:
3906 sqft
-
Heating Type:
-
Cooling Type:
Central air conditioning