$1,189,000

House For Sale In Coldstream, British Columbia

$1,189,000
  • 5

    Bedrooms

  • 3

    Baths

  • 0.46 Acres

    Lot Size

Property Information:

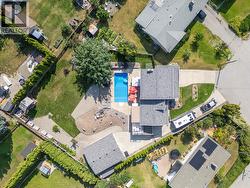
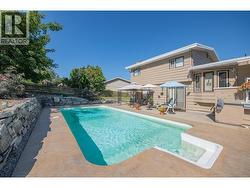
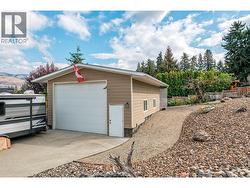
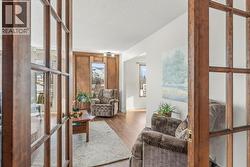
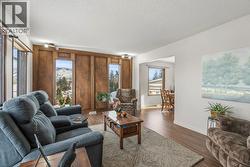
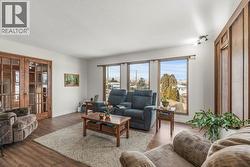
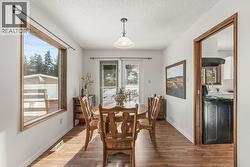
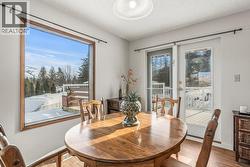
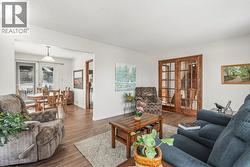
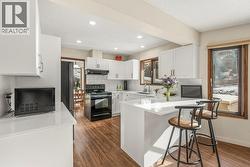
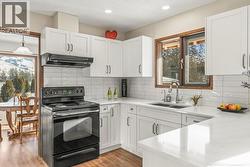
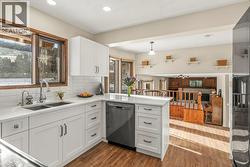
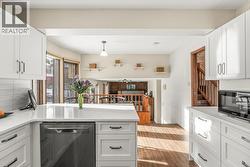
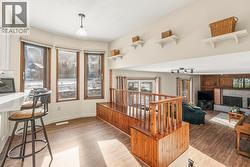
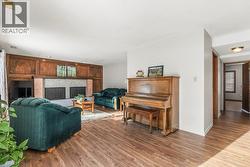
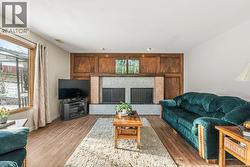
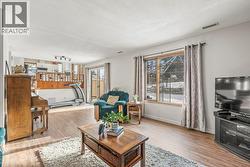
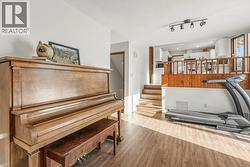
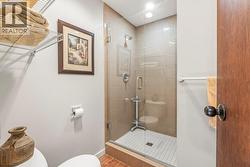
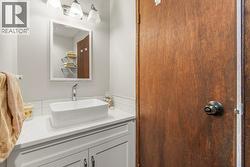
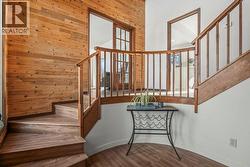
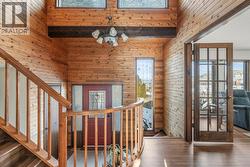
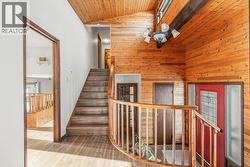
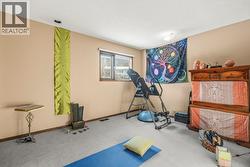
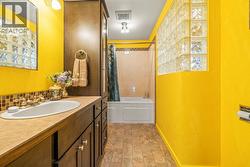
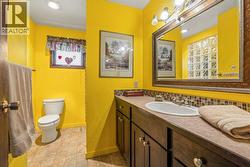
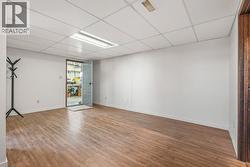
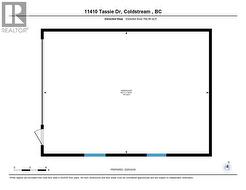
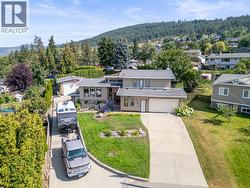
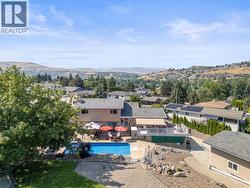
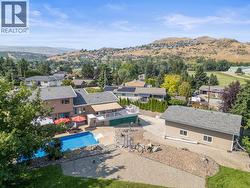
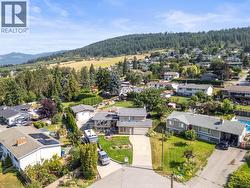
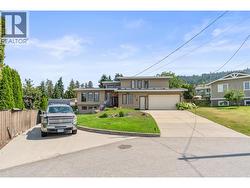
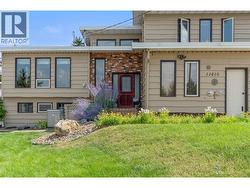
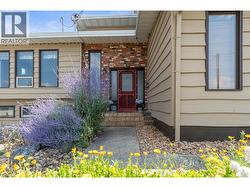
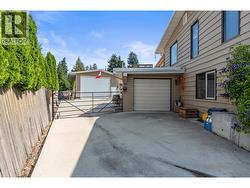
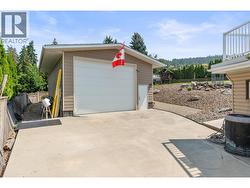
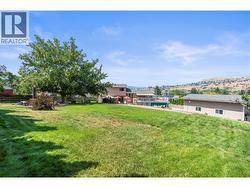
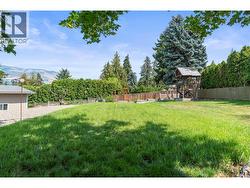
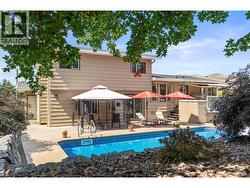
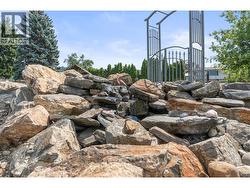
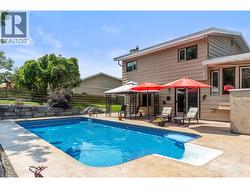
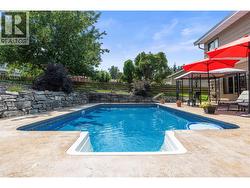

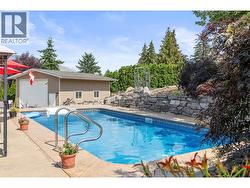
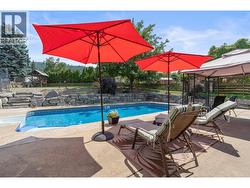
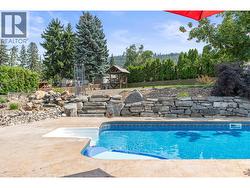
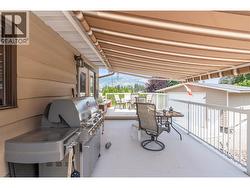
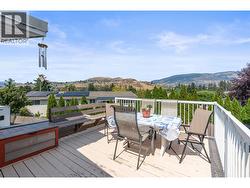
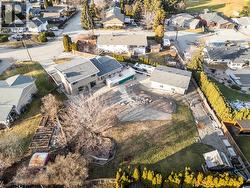
Looking for a beautiful family home with character to make lasting MEMORIES in the heart of Coldstream? This home has it all! Featuring a detached workshop/double car GARAGE, perfect for a small business or hobbies, plus two additional garages with a separate entrance-ideal for vehicles and a small business. Enjoy the heated salt water pool, 4 bedrooms, 3 bathrooms, a flex space that can be used as an office or additional bedroom. Lots of parking, including space for an RV on the 140ft driveway, 200 amps in the house and 100 Amps in the workshop, and A/C. This property is move-in ready on a private 0.46 acre lot. Additional highlights include irrigation, a fire pit, low-maintenance landscaping, rock waterfall, multiple decks, and more! Located close to local elementary and high schools, Coldstream Creek Park, Kalamalka Provincial Park, and Kalamalka Lake, this home offers both convenience and an incredible lifestyle. Come check it out. (id:27)

Building Features:

  • Style: Detached
  • Building Type: House
  • Architectural Style: Multi-level
  • Basement Type: Full
  • Construction Style - Attachment: Detached
  • Construction Style - Split Level: Other
  • Exterior Finish: Wood siding
  • Fire Protection:
  • Fireplace Type:
  • Floor Space: 3156 sqft
  • Flooring Type: Carpeted, Laminate, Vinyl
  • Roof Material: Asphalt shingle
  • Roof Style: Unknown
  • Heating Type: Forced air, Other
  • Cooling Type: Central air conditioning
  • Appliances: Refrigerator, Dishwasher, Dryer, Range - Electric, Microwave, Washer

Property Features:

  • OwnershipType: Freehold
  • Property Type: Single Family
  • Bedrooms: 5
  • Bathrooms: 3
  • Built in: 1978
  • Features: Irregular lot size, Balcony
  • Fence Type: Fence
  • Floor Space (approx): 3156 Square Feet
  • Irregular: Yes
  • Landscape Features: Underground sprinkler
  • Lot Size: 0.46 Acres
  • Pool Type: Inground pool, Outdoor pool, Pool
  • View Type: Mountain view
  • Sewer: Municipal sewage system
  • Parking Type: See Remarks, Attached garage, Detached garage
  • No. of Parking Spaces: 14

Rooms:

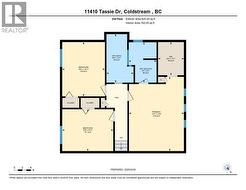
  • Other 2nd Level 6'2'' x 7'10''
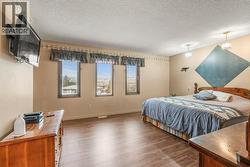
  • Primary Bedroom 2nd Level 13' x 17'9''
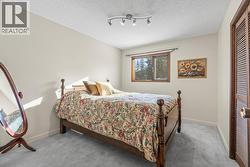
  • Bedroom 2nd Level 10'1'' x 12'11''
  • Bedroom 2nd Level 12'2'' x 9'11''
  • Bathroom 2nd Level 6'5'' x 11'6''
  • Breakfast 2nd Level 12'2'' x 8'8''
  • Sun Room 2nd Level 12'6'' x 16'8''
  • Kitchen 2nd Level 11'1'' x 10'
  • Dining 2nd Level 11'1'' x 9'3''
  • Bathroom 3rd Level 6'6'' x 11'6''
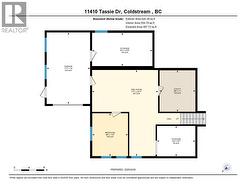
  • Storage Basement Level 7'11'' x 10'8''
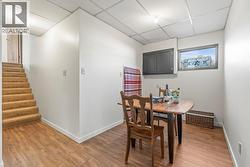
  • Family Basement Level 14'6'' x 17'6''
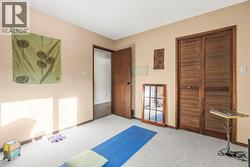
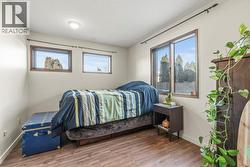
  • Bedroom Basement Level 8'11'' x 16'
  • Bedroom Basement Level 11'5'' x 9'6''
  • Other Main Level 21' x 21'2''
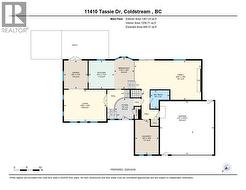
  • Living Main Level 15'6'' x 20'3''
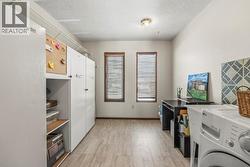
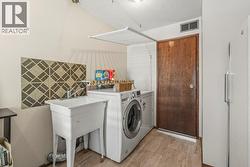
  • Laundry Main Level 13'8'' x 9'3''
  • Bathroom Main Level 7'2'' x 7'4''

Courtesy of: RE/MAX Vernon

This listing content provided by REALTOR.ca has been licensed by REALTOR® members of The Canadian Real Estate Association.

This listing content provided by REALTOR.ca has been licensed by REALTOR® members of The Canadian Real Estate Association.