$727,500

Property For Sale In Central Saanich, British Columbia

$727,500
  • 2

    Bedrooms

  • 2

    Baths

  • $585.04

    Maintenance Fees

Property Information:

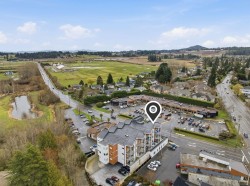
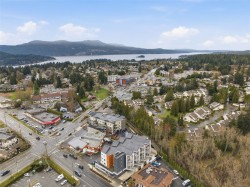
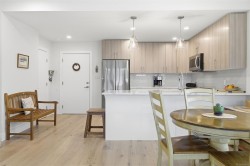
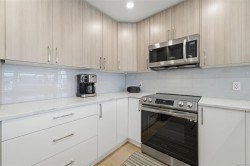
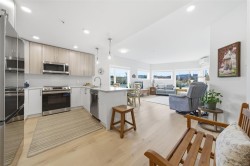
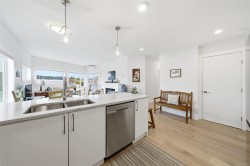
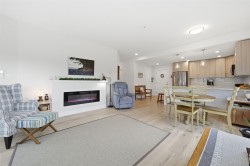
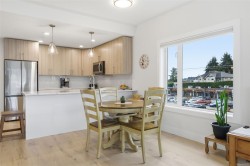
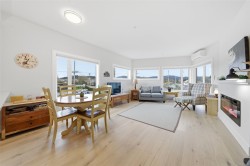
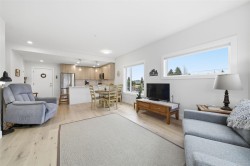
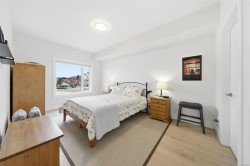
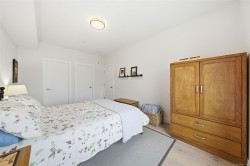
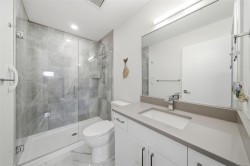
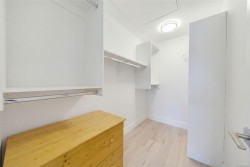
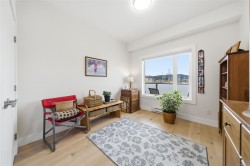
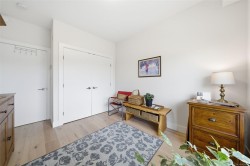
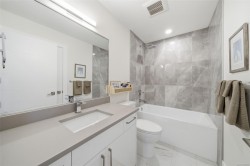
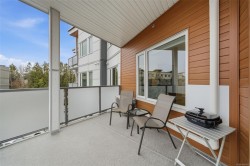
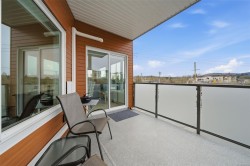
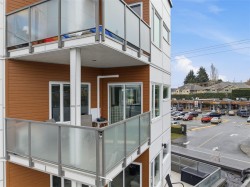
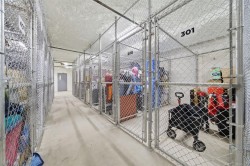
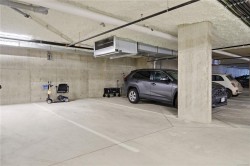
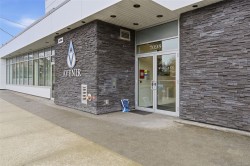
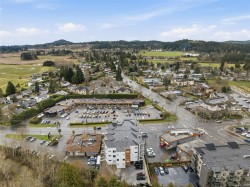
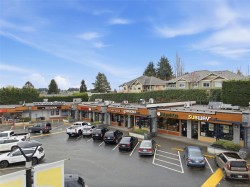
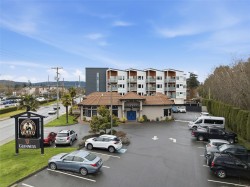
The Wallace, a thoughtfully designed, energy-modelled building in the heart of Brentwood Bay. Surrounded by everyday conveniences, oceanside walking trails, and offering the perfect balance of coastal living and comfort.Inside, the suite features wide-plank oak engineered hardwood floors, stainless steel appliances, quartz countertops, an electric fireplace, and air conditioning for those hot summer days. The layout includes a spacious primary bedroom with walk-in closet and 4-piece ensuite, plus a second bedroom ideal for guests or a home office. Step outside to the sun-soaked balcony and enjoy peaceful views and gatherings with friends.Residents enjoy secure underground parking, storage, bike lockers, and a shared EV charger. Located moments from the waterfront and village centre, you’ll be close to dining, cafés, shopping, marinas, farmers’ markets, beaches, cycling routes, golf, and the world-renowned Butchart Gardens.

Property Features:

  • Bedrooms: 2
  • Bathrooms: 2
  • Annual Tax Amount: $3,629
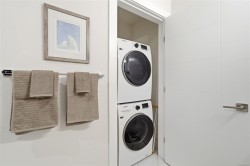
  • Appliances: Dishwasher, Dryer, F/S/W/D, Microwave, Oven/Range Electric, Range Hood, Refrigerator, Washer
  • Architectural Style: Contemporary
  • Association Amenities: Bike Storage, Elevator(s), Private Drive/Road, Secured Entry, Storage Unit
  • Association Fee Includes: Trash, Maintenance Grounds, Property Management, Recycling, Sewer, Water
  • Building Features: Bike Storage, Transit Nearby
  • Built in: 2023
  • Condo Fees: $585 Monthly
  • Construction Materials: Concrete, Wood
  • Cooling: Air Conditioning
  • Fireplace Features: Electric
  • Floor Space (approx): 1045 Square Feet
  • Flooring: Hardwood, Tile
  • Foundation Details: Concrete Perimeter
  • Heating: Baseboard
  • Interior Features: Closet Organizer, Controlled Entry, Dining Room, Elevator, Storage
  • Laundry Features: In Unit
  • Lot Features: Central Location, Easy Access, Recreation Nearby, Shopping Nearby, Sidewalk
  • Lot Frontage: 990 Square Feet
  • Lot Size: 990.00 Square Feet
  • Ownership: Freehold/Strata
  • Parking Features: Underground
  • Pets Allowed: Aquariums, Birds, Cats OK, Dogs OK, Number Limit
  • Property Condition: Resale
  • Property Sub Type: Condo Apartment
  • Roof: Asphalt Torch On
  • View: Mountain(s), Valley, Other
  • Water Source: Municipal
  • Window Features: Blinds, Screens
  • Zoning Description: Multi-Family
  • Sewer:
  • No. of Parking Spaces: 1

Rooms:

  • Living Main Level 3.96 m x 3.66 m
  • Bedroom Main Level 3.05 m x 3.05 m
  • Other Main Level 1.52 m x 1.22 m Note: Entrance
  • Walk-in Closet Main Level 1.52 m x 2.74 m
  • Dining Main Level 2.44 m x 2.74 m
  • Other Main Level 3.05 m x 4.57 m
  • Ensuite Bathroom Main Level
  • Kitchen Main Level 3.05 m x 2.74 m
  • Bathroom Main Level
  • Other Main Level 3.35 m x 3.05 m

Courtesy of: Royal LePage Coast Capital Realty

MLS® property information is provided under copyright© by the Vancouver Island Real Estate Board and Victoria Real Estate Board. The information is from sources deemed reliable, but should not be relied upon without independent verification.