Property Information:
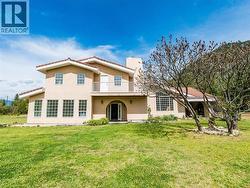
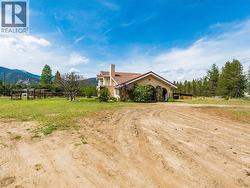
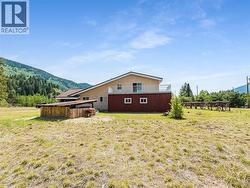
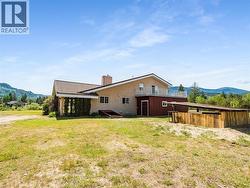
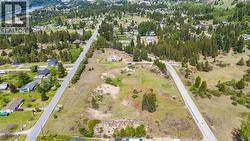
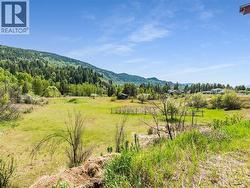
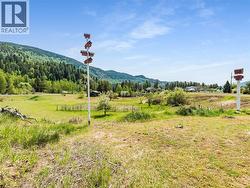
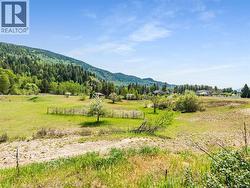
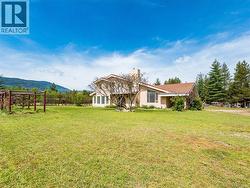
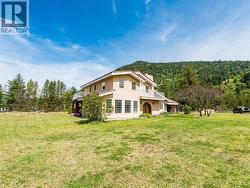
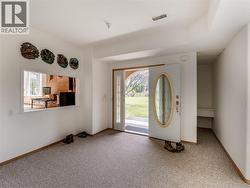
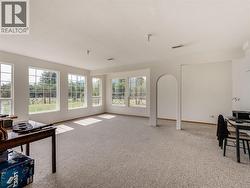
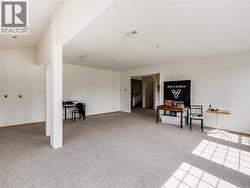
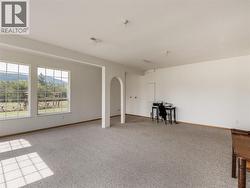
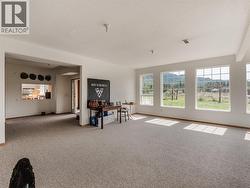
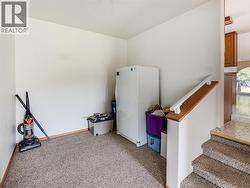
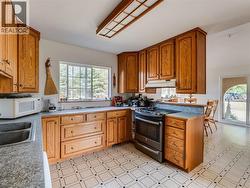
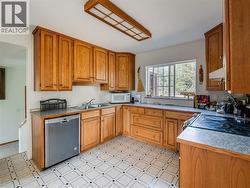
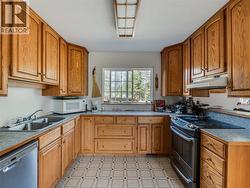
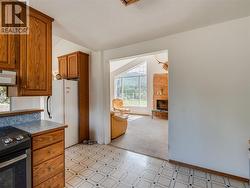
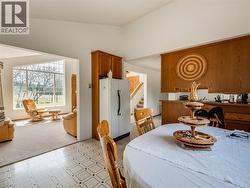
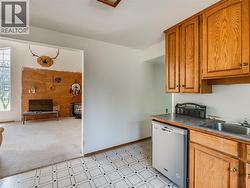
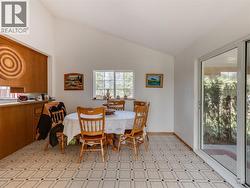
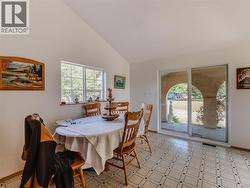
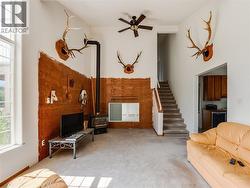
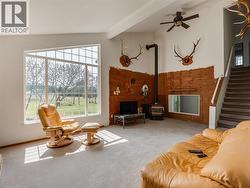
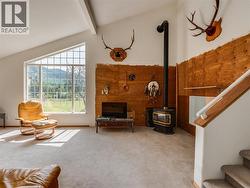
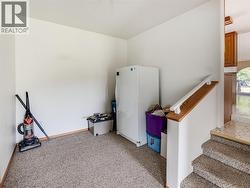
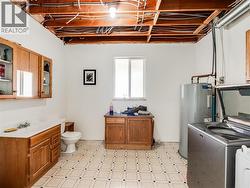
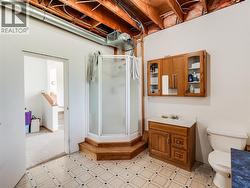
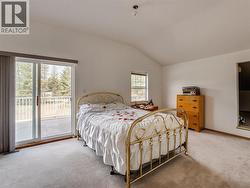
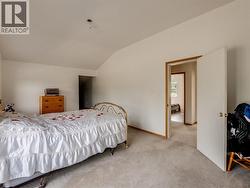
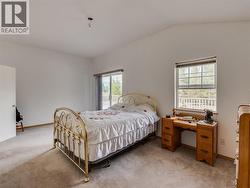
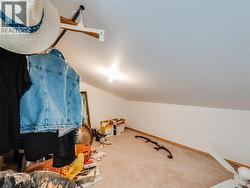
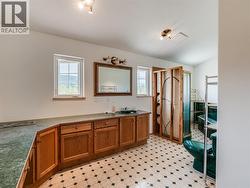
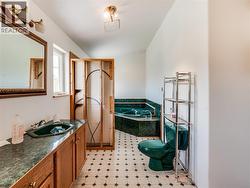
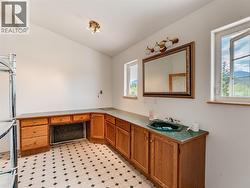
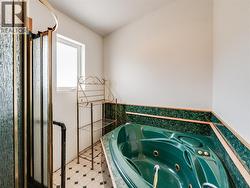
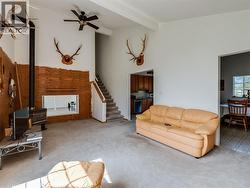
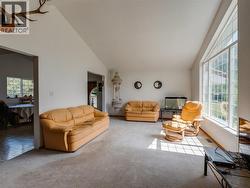
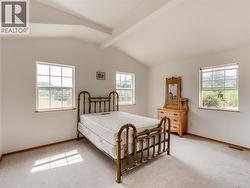
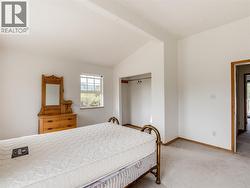
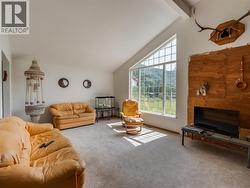
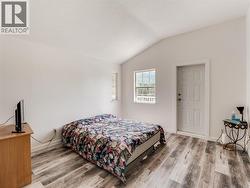
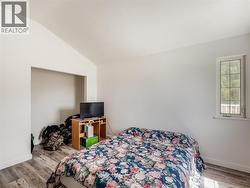
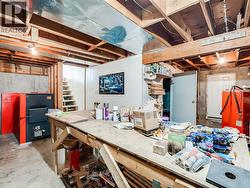
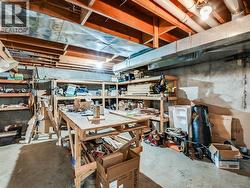
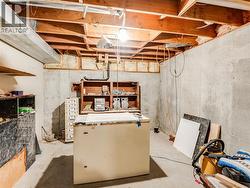
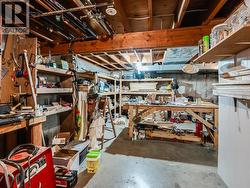
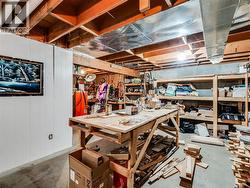
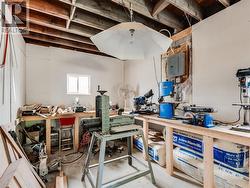
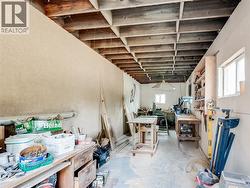
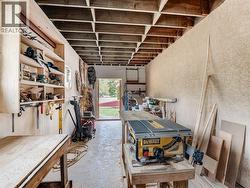
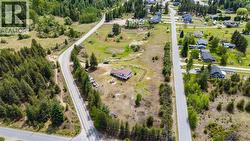
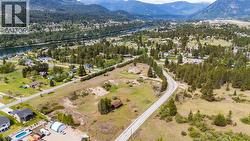
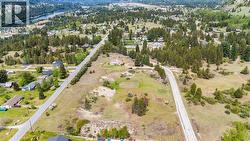
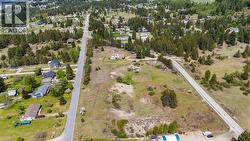
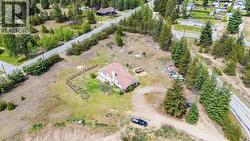
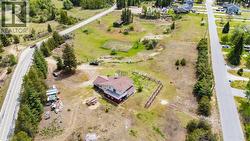
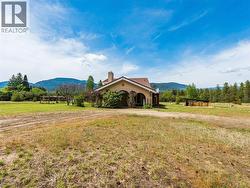
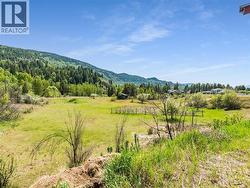
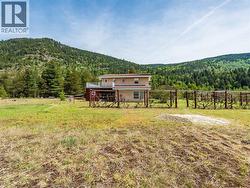
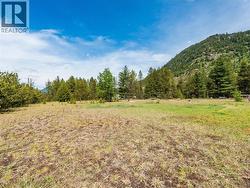
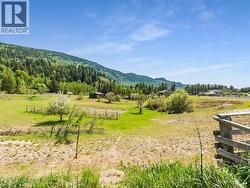
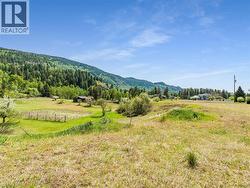
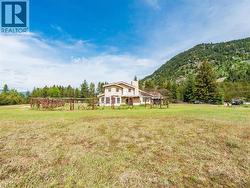
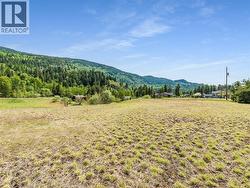
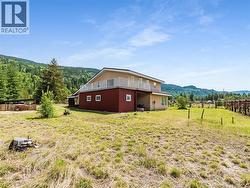
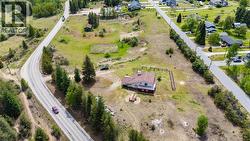
Welcome to 786 Prairie Road in sunny Ootischenia — a rare opportunity to own a beautiful 6.37-acre property just minutes from Castlegar. This 3-bedroom, 2-bathroom home is spread over two levels and also features an unfinished basement, offering plenty of room for storage, a workshop, or future development ideas. The true highlight of this property is the land. Flat, usable acreages of this size are becoming increasingly hard to find, making this an exceptional opportunity for those seeking space, privacy, and long-term potential. Whether you envision enjoying the entire property as your own private retreat, starting a hobby farm, building additional shops or outbuildings, or exploring subdivision and development possibilities, the options here are endless. Located in one of the area’s most desirable rural communities, this property offers the perfect balance of peaceful country living with the convenience of being only a short drive to Castlegar and everyday amenities. A fantastic chance to invest in acreage living with future upside in a highly sought-after location. (id:27)
Building Features:
-
Style:
Detached
-
Building Type:
House
-
Basement Type:
Partial
-
Construction Style - Attachment:
Detached
-
Exterior Finish:
Stucco
-
Floor Space:
3026 sqft
-
Flooring Type:
Flooring Type
-
Roof Material:
Tile
-
Roof Style:
Unknown
-
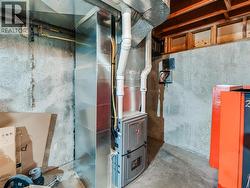
Heating Type:
Forced air