Property Information:
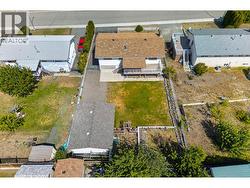
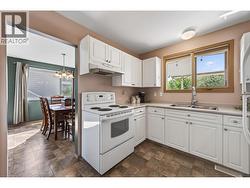
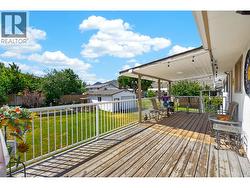
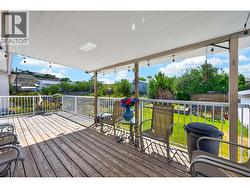
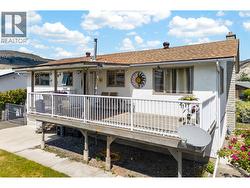
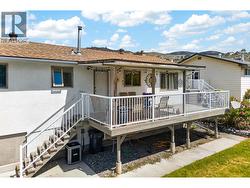
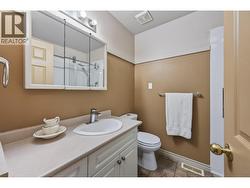
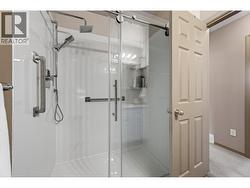
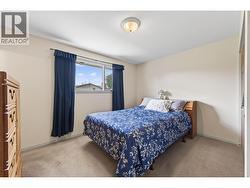
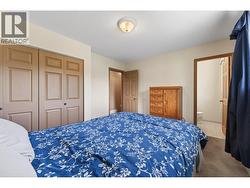
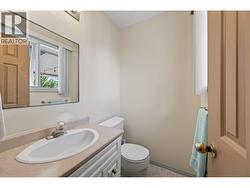
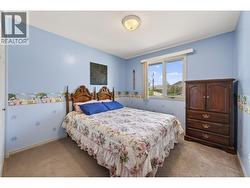
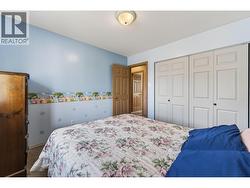
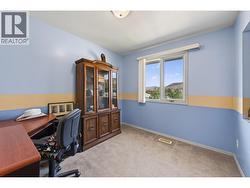
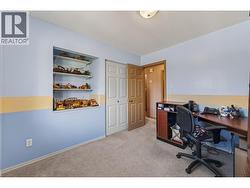
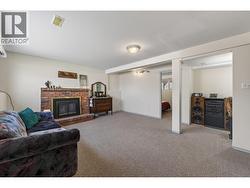
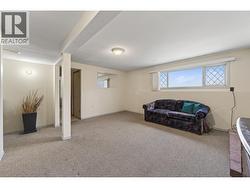
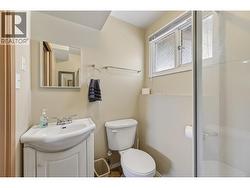
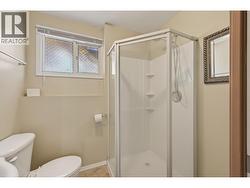
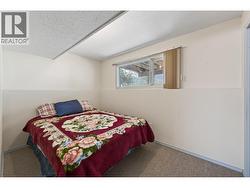
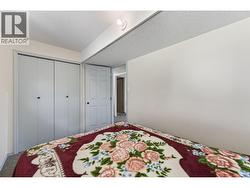
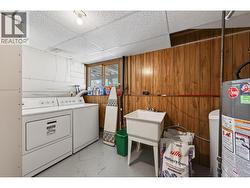
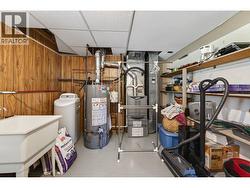
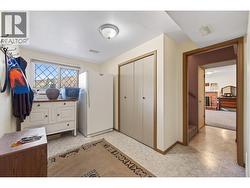
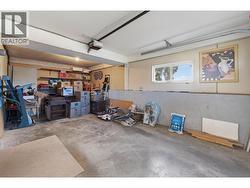
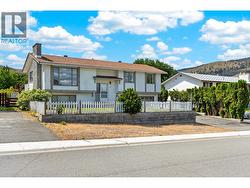
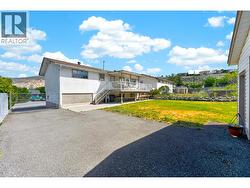
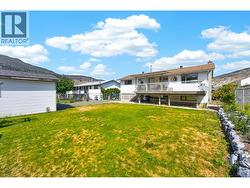
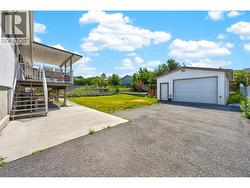
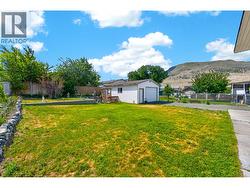
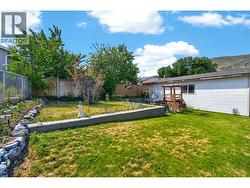
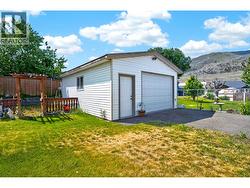
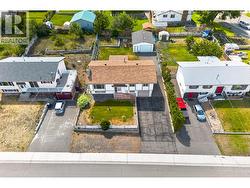
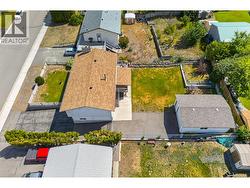
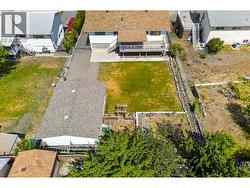
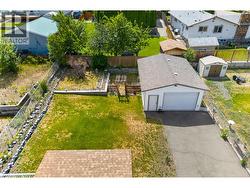
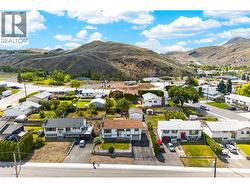
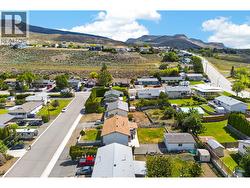
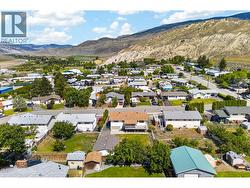
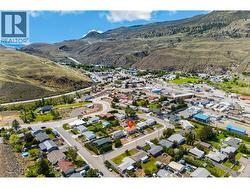
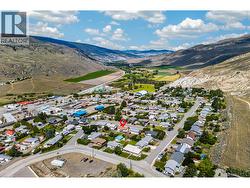
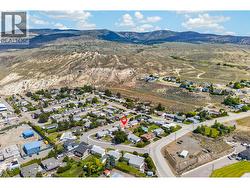
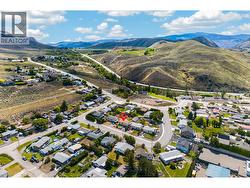
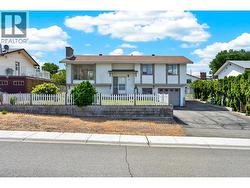
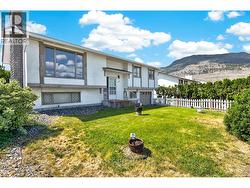
Best price you will find for a exceptionally well-maintained family home in one of Cache Creek's quiet, friendly neighbourhoods. Offering 4 bedrooms, 2.5 bathrooms, an attached garage, and a detached 20' x 26' workshop/garage, this property provides excellent functionality, comfort, and parking for vehicles, RVs, and recreational equipment. The spacious main floor features three bedrooms, a bright living room, dining area, kitchen, and an updated 3-piece bathroom with a walk-in shower designed to support accessibility and mobility needs. The primary bedroom includes a convenient 2-piece ensuite. Recent updates include a new hot water system and water softener installed in 2025 with a transferable 5-year service and warranty plan, a new kitchen faucet, plus furnace servicing, duct cleaning, air conditioning cleaning, and dryer vent cleaning completed in 2025. The roof is approximately 10 years old. The lower level offers a large family room, fourth bedroom, bathroom, laundry and utility area, plus a practical mudroom. Outside, enjoy the covered deck overlooking the fully fenced backyard, ideal for children, pets, entertaining, or relaxing. Recent FireSmart improvements, including removal of the cedar border, contribute to enhanced safety and easier maintenance. This move-in ready property has been lovingly cared for and offers an excellent blend of comfort, updates, storage, and workspace. Roof approx 2015. Don't miss your opportunity to own this fantastic Cache Creek home. (id:27)
Building Features:
-
Style:
Detached
-
Building Type:
House
-
Architectural Style:
Multi-level
-
Construction Style - Attachment:
Detached
-
Construction Style - Split Level:
Other
-
Floor Space:
1971 sqft
-
Heating Type:
Forced air
-
Cooling Type:
Central air conditioning