Property Information:
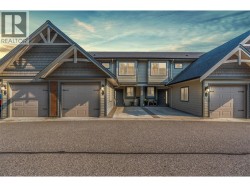
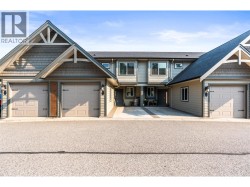
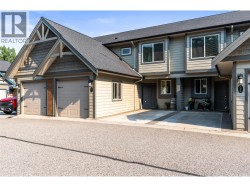
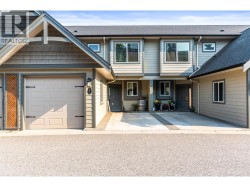
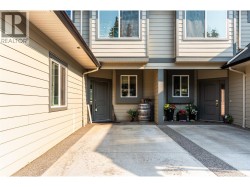
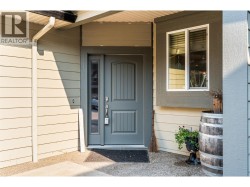
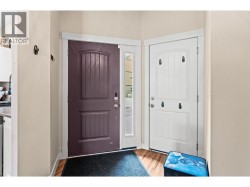
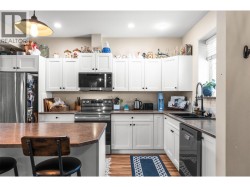
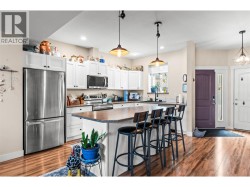
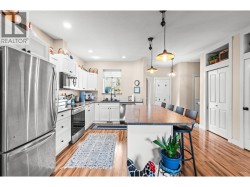
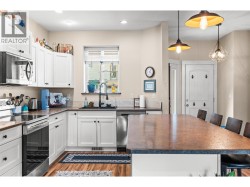
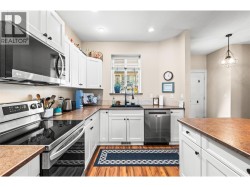
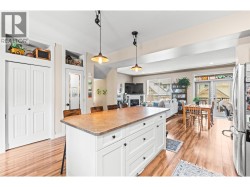
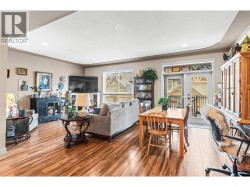
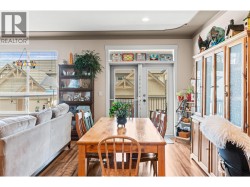
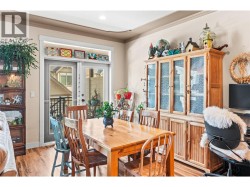
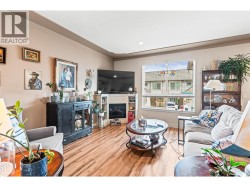
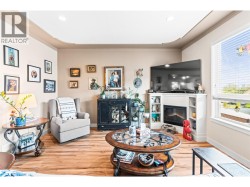
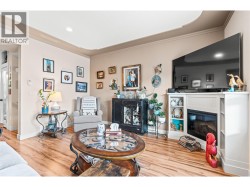
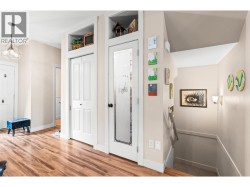
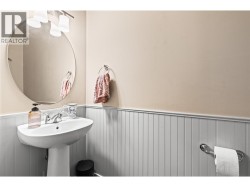
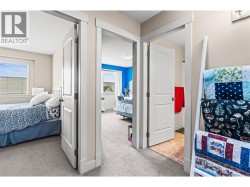
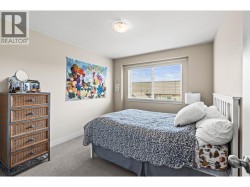
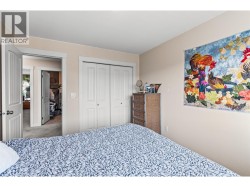
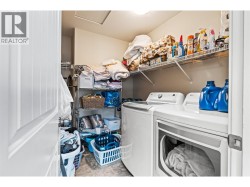
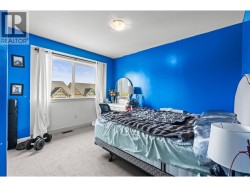
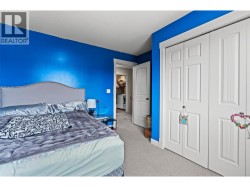
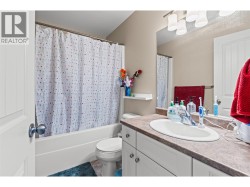
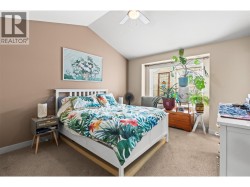
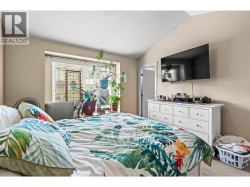
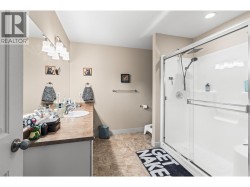
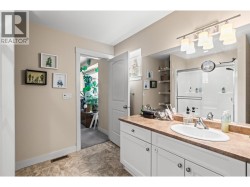
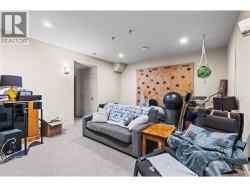
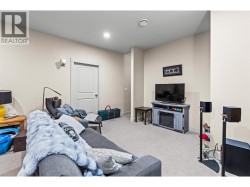
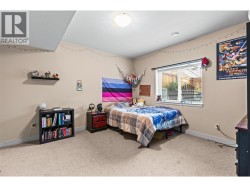
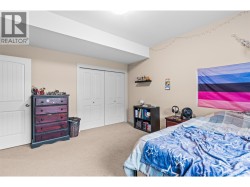
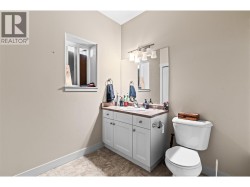
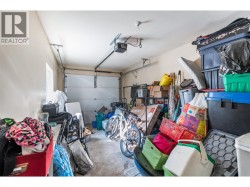
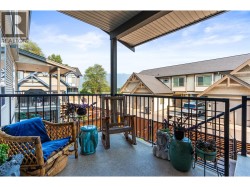
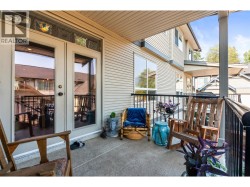
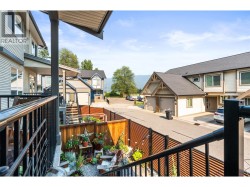
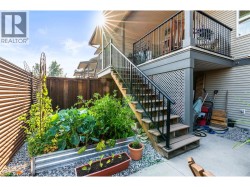
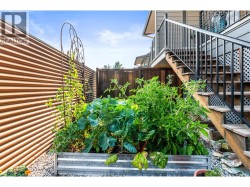
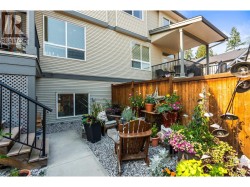
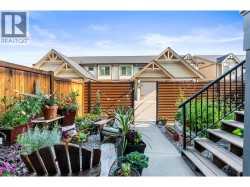
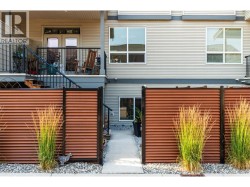
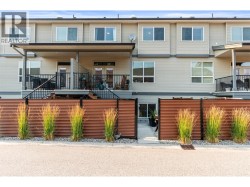
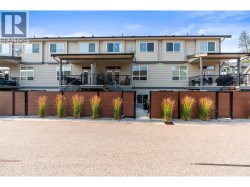
Some homes simply make life easier. This is one of them. Set in the heart of Willowbrook Terrace, this 4-bedroom, 3.5-bathroom townhome offers the space your family needs without the maintenance that steals your weekends. Here, you’re free to spend more time at the park, walking the kids to school, meeting friends downtown, or enjoying everything Armstrong has to offer. Designed for everyday living, the main floor brings everyone together with an open-concept kitchen, dining, and living area centred around a large island perfect for busy breakfasts and entertaining. Step outside to your covered deck and fully fenced backyard, creating an easy extension of your living space. Upstairs, you’ll find three bedrooms, including a spacious primary retreat with a walk-in closet and private ensuite, while the conveniently located laundry room keeps daily routines simple. Downstairs, the fully finished basement offers a generous family room, fourth bedroom, full bathroom, and extra storage—ideal for guests, teenagers, a home office, or hobbies. Located across from Highland Park Elementary and an easy walk to the IPE grounds, Memorial Park, recreation, and Armstrong’s vibrant downtown, this is the kind of neighbourhood where the car stays parked and life feels more connected. Whether you’re growing into your next chapter or simply looking for a home that lets you spend less time maintaining and more time living, Willowbrook Terrace is ready to welcome you home. (id:27)
Building Features:
-
Style:
Townhouse
-
Building Type:
Row / Townhouse
-
Construction Style - Attachment:
Attached
-
Exterior Finish:
Other
-
Fireplace Fuel:
Electric
-
Fireplace Type:
Unknown
-
Floor Space:
2389 sqft
-
Flooring Type:
Carpeted, Laminate
-
Roof Material:
Asphalt shingle
-
Roof Style:
Unknown
-
Heating Type:
Forced air
-
Heating Fuel:
Electric
-
Cooling Type:
Central air conditioning
-
Appliances:
Refrigerator, Dishwasher, Range - Electric